

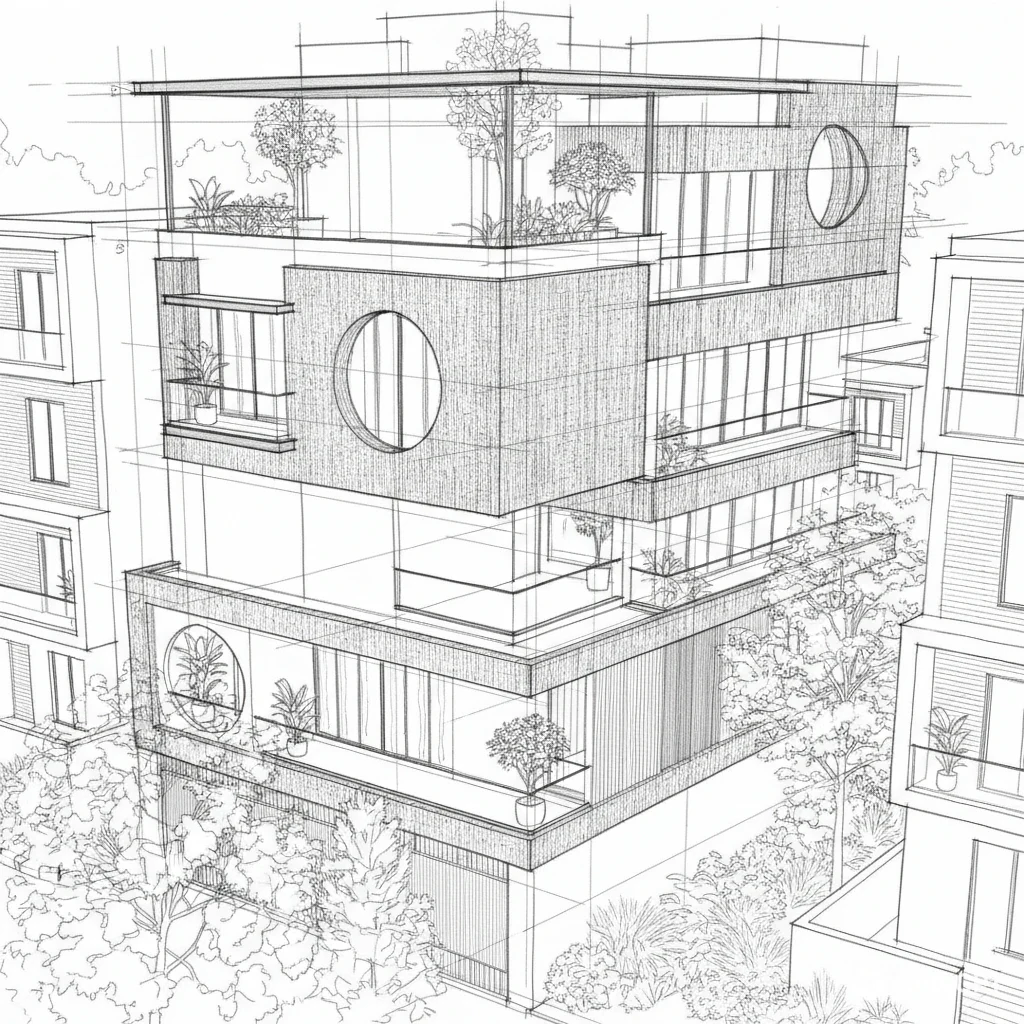
A sculptural family home in brick and board-formed concrete.
The project
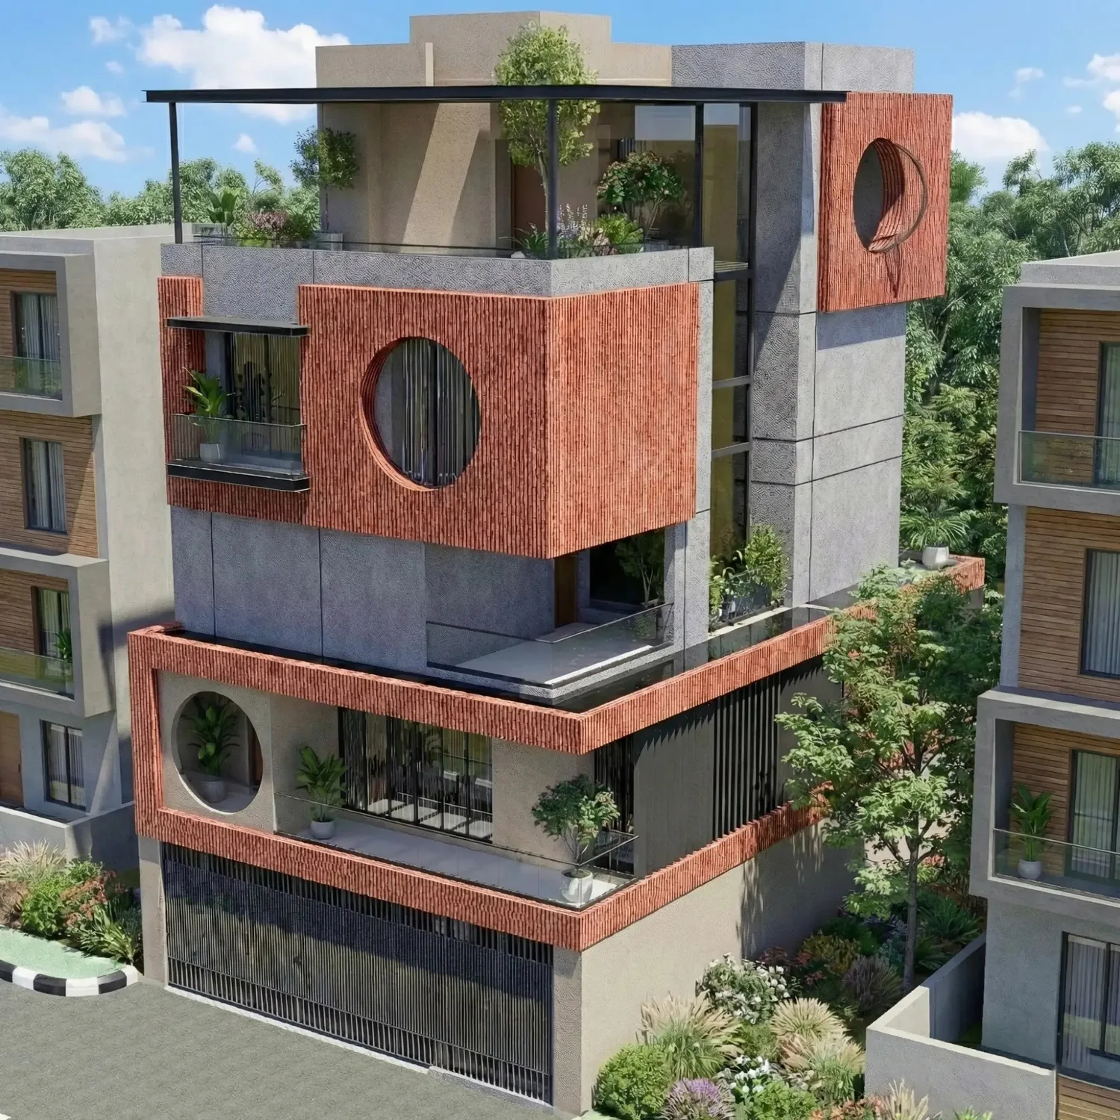
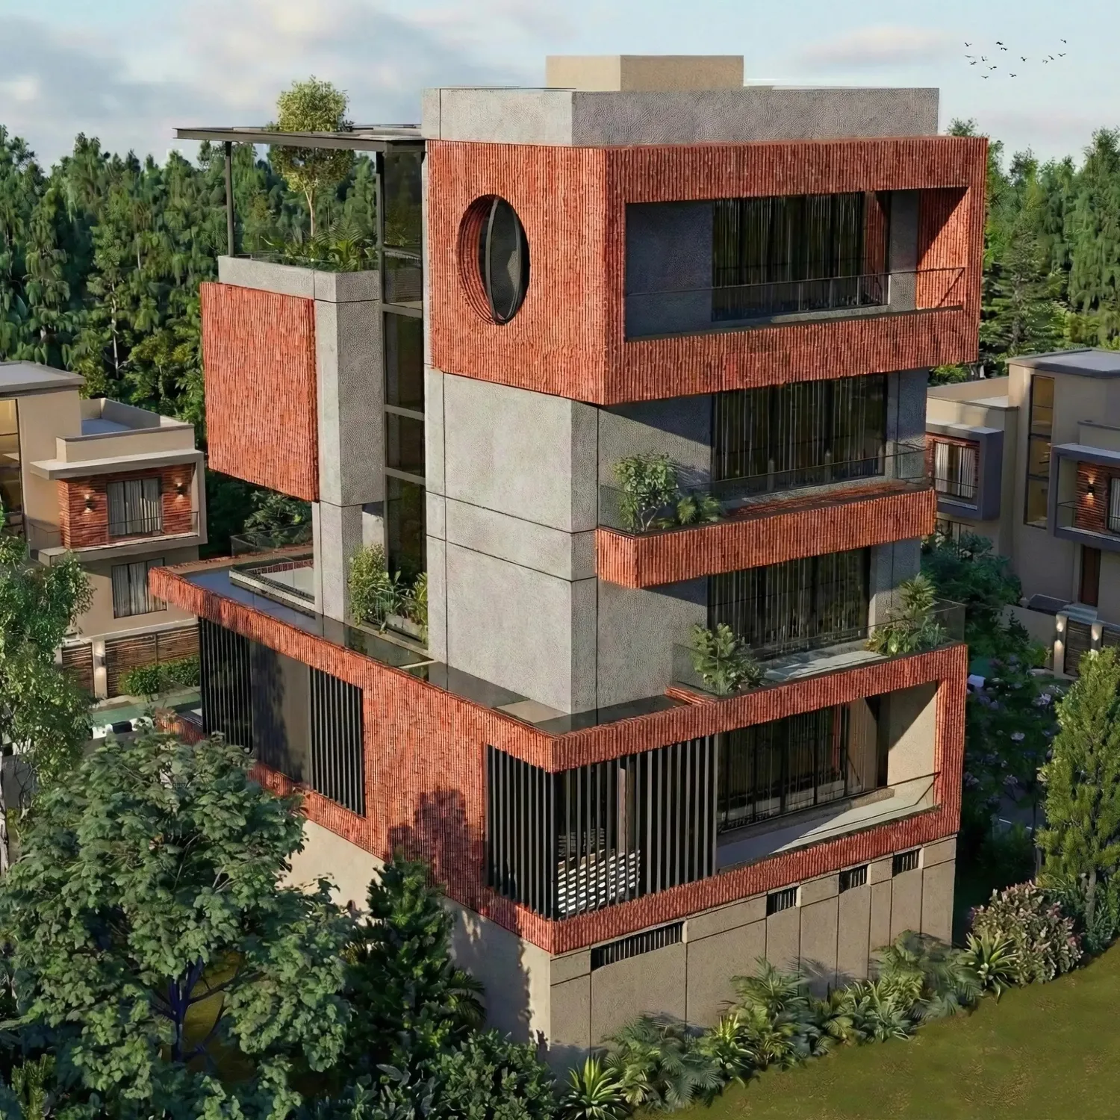
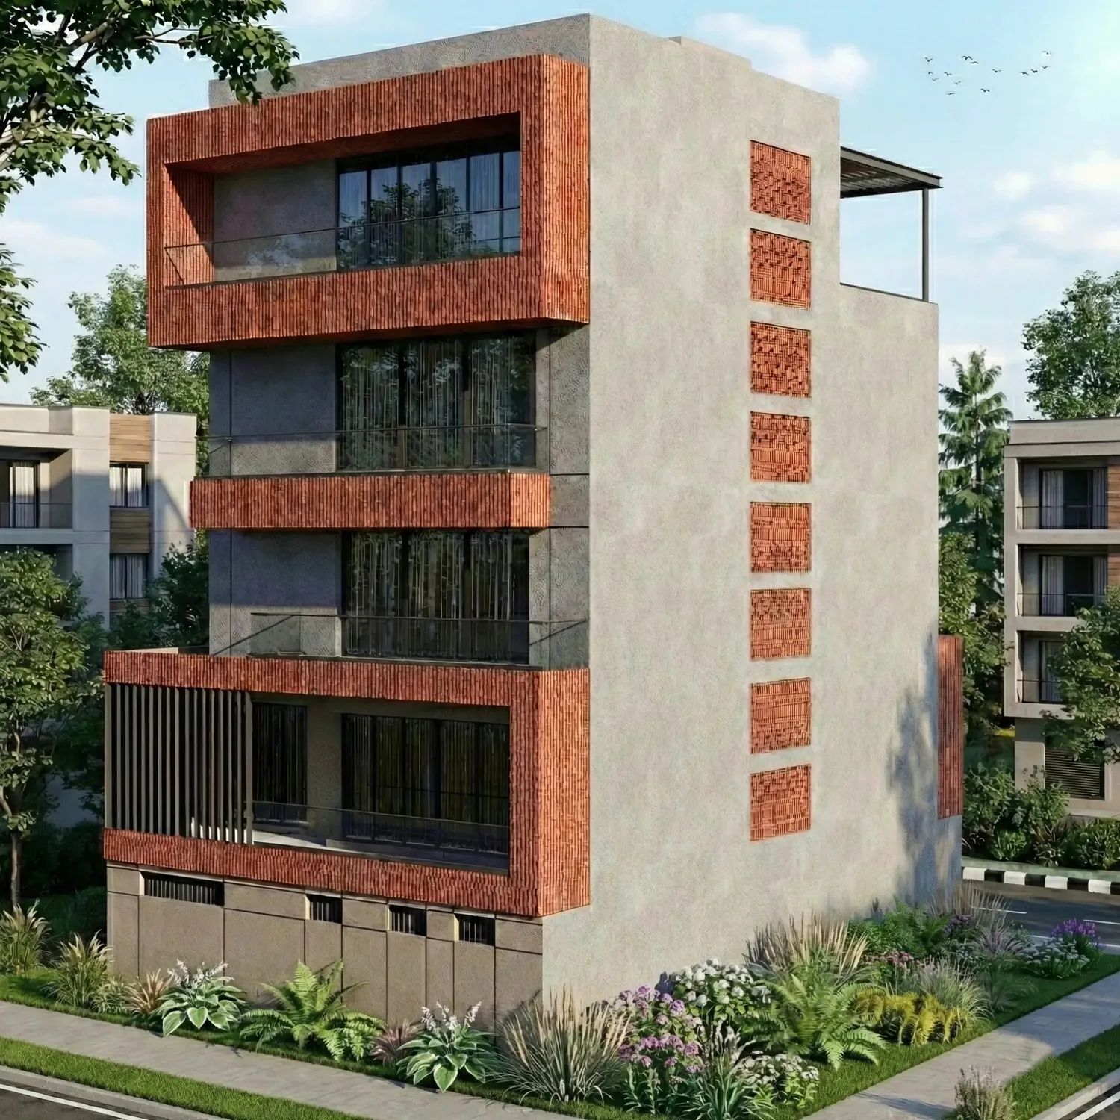
The massing steps back as it rises, giving every level its own outdoor room. Vertical brick screens filter the Surat light and soften the concrete mass, while the round openings frame the sky and pull daylight deep into the plan.
Planned to Vastu and built to breathe. Cavity walls temper heat and sound, stack ventilation moves air through the section, and a rainwater tank and solar-ready roof quietly carry the house toward self-sufficiency. At night, concealed uplights wash the textures and the apertures glow from within.
Principal Designer Bhavin Swami · Senior Architect Akshat Mehta
Concept
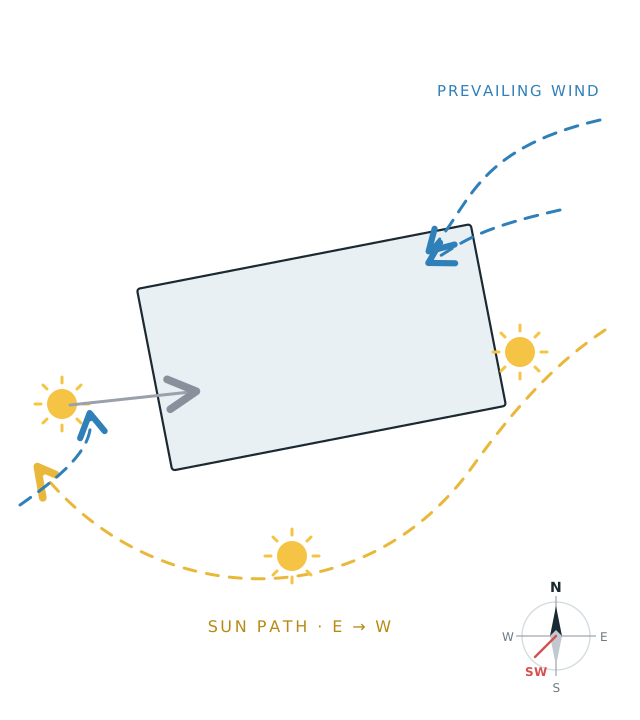
The house is turned to work with its plot, the long faces set to temper the western sun while the southern path washes the terraces with light through the day.
Prevailing breezes are drawn across the section for stack ventilation, and the carved terraces and circular apertures pull that air, and daylight, deep into every level.
Drawings
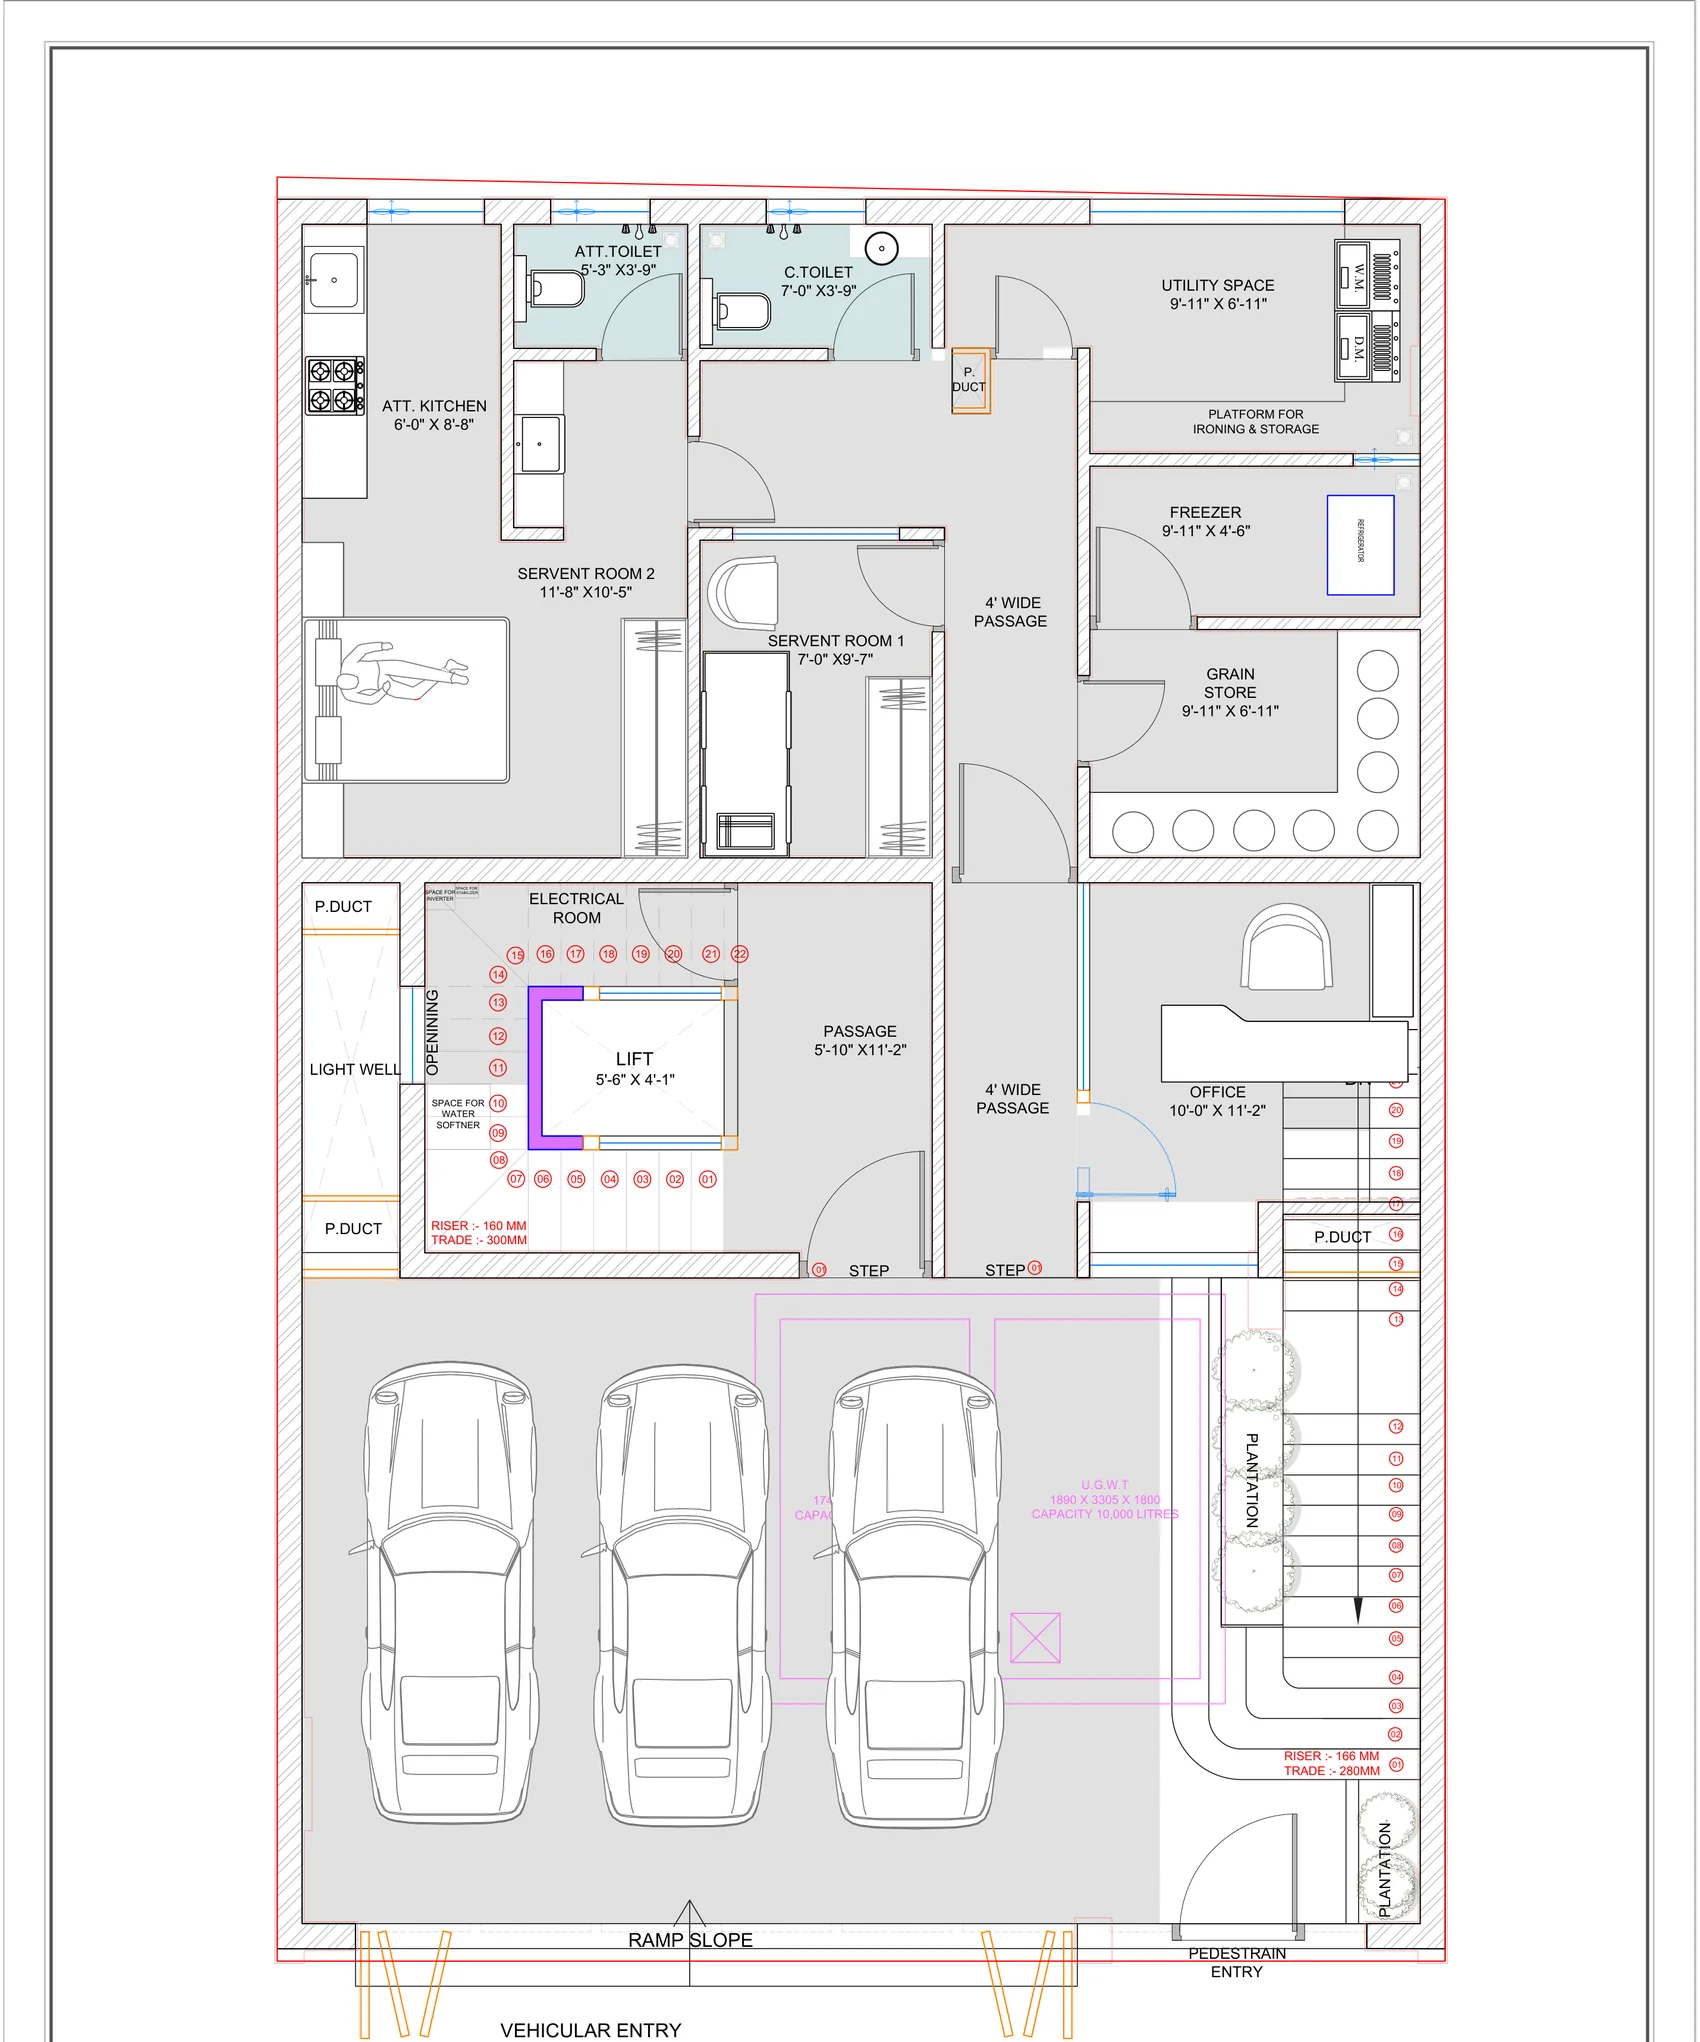
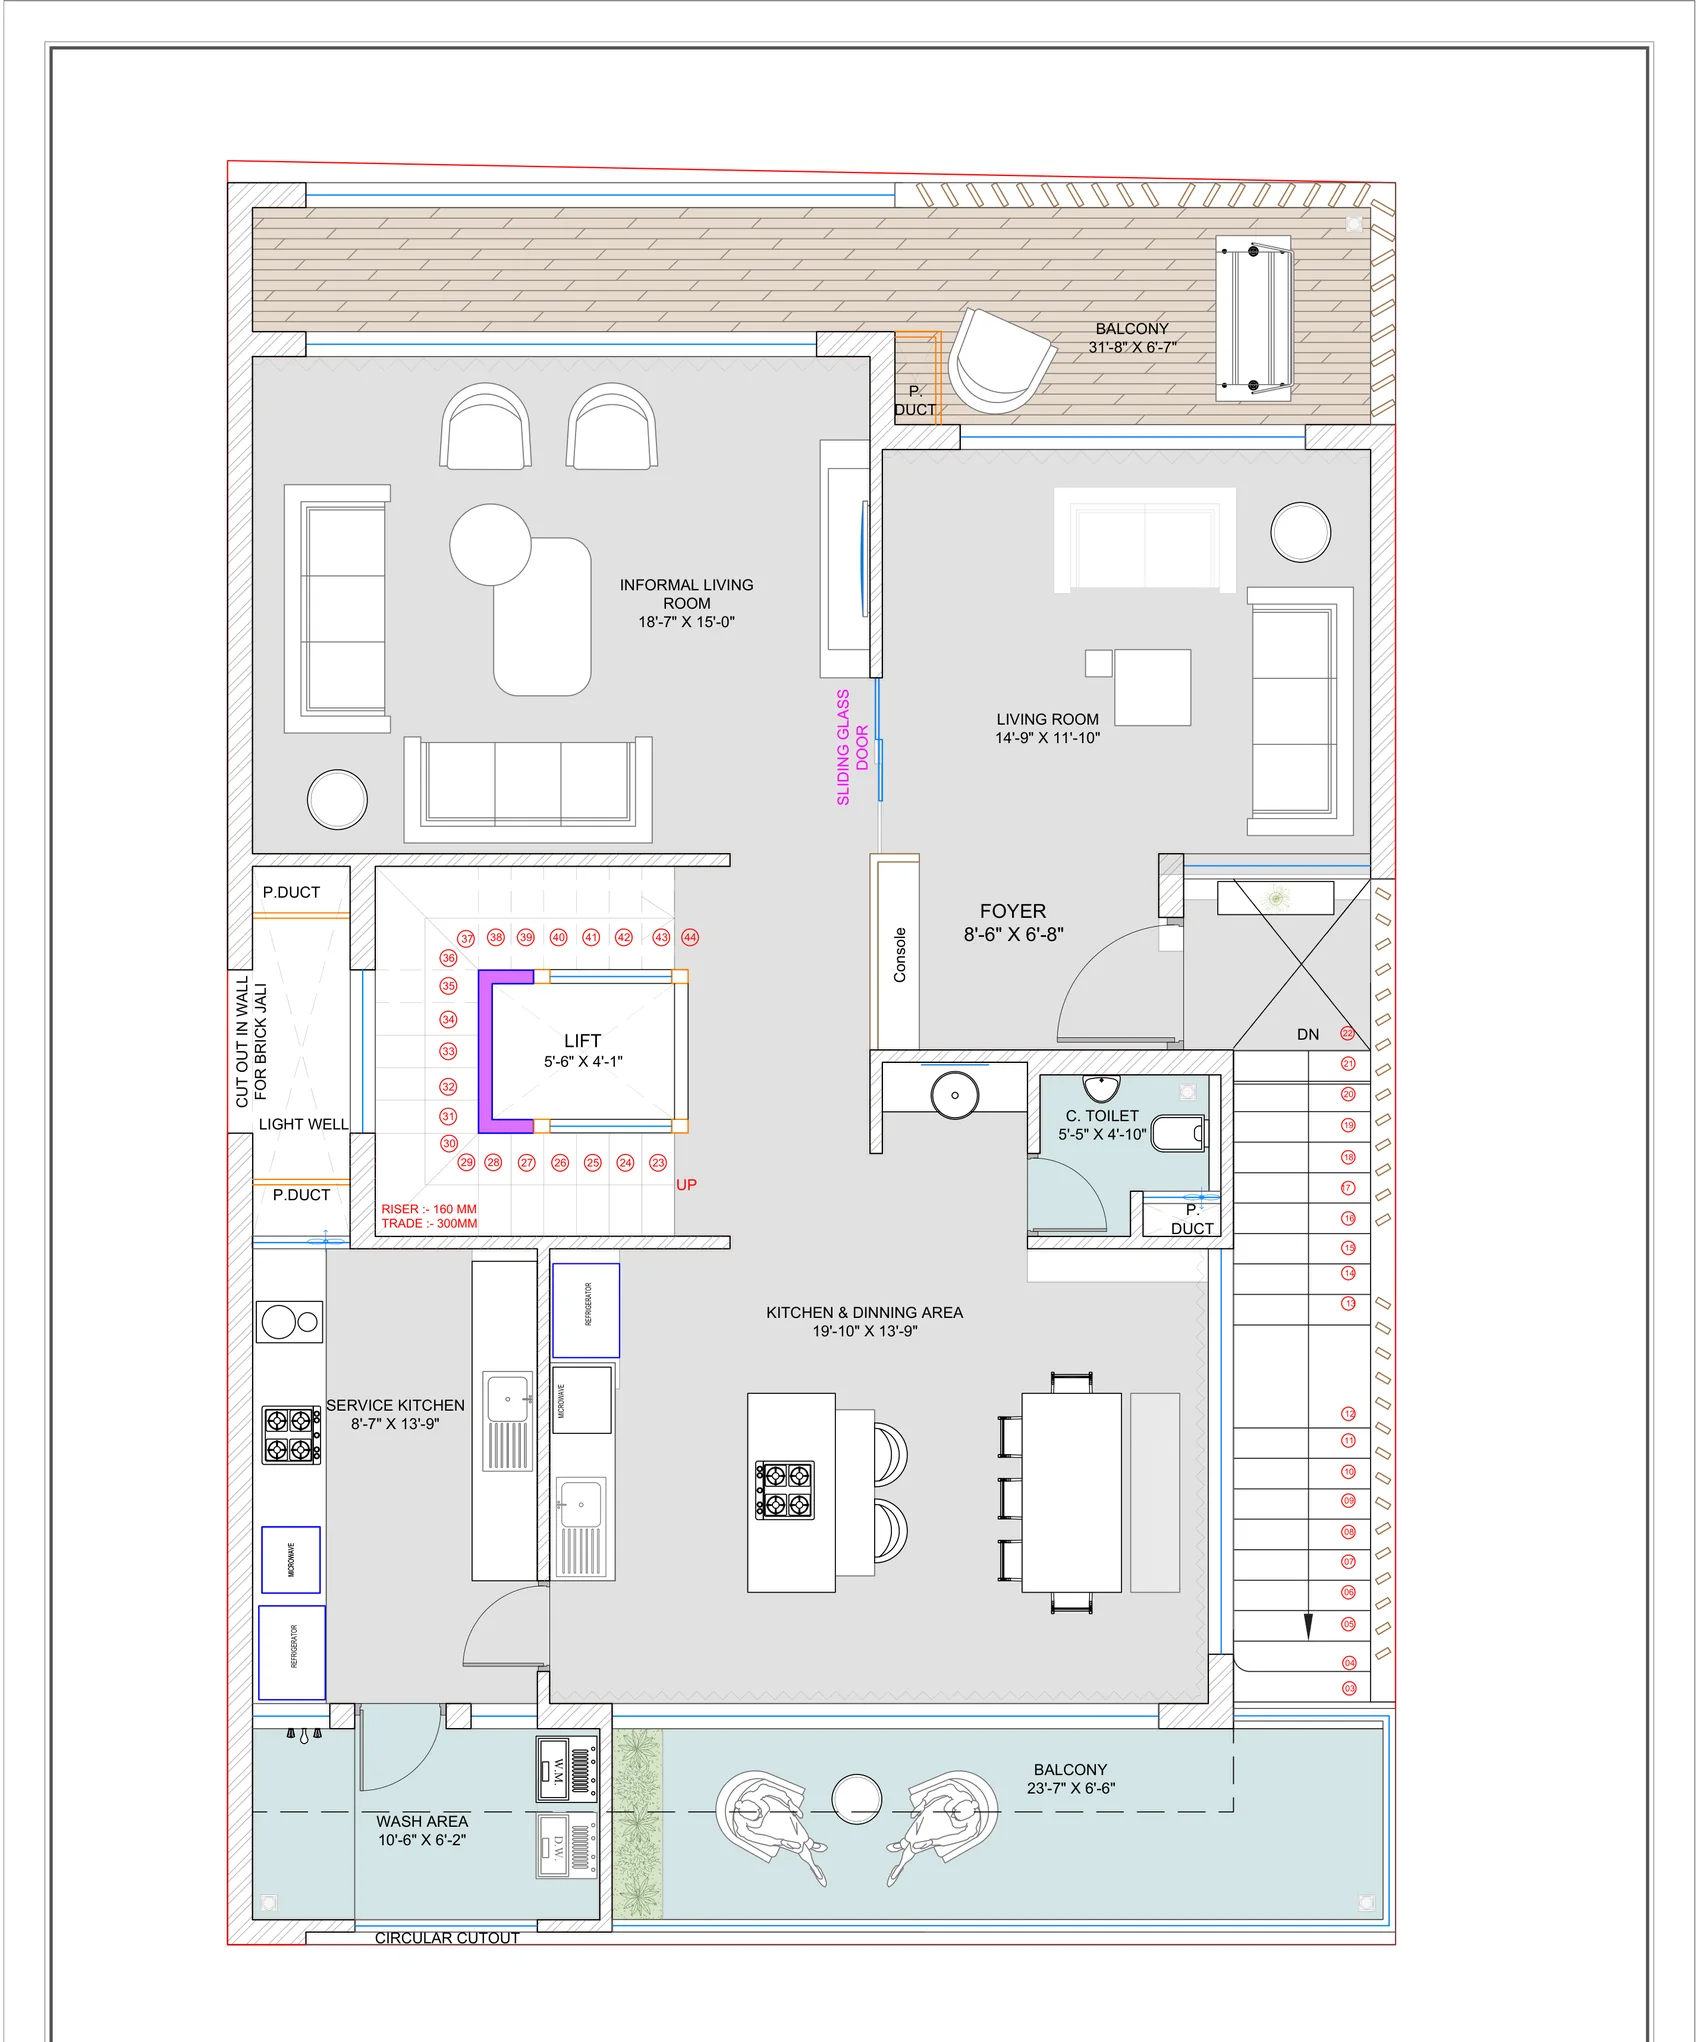
Tap any plan to enlarge and read it in full.
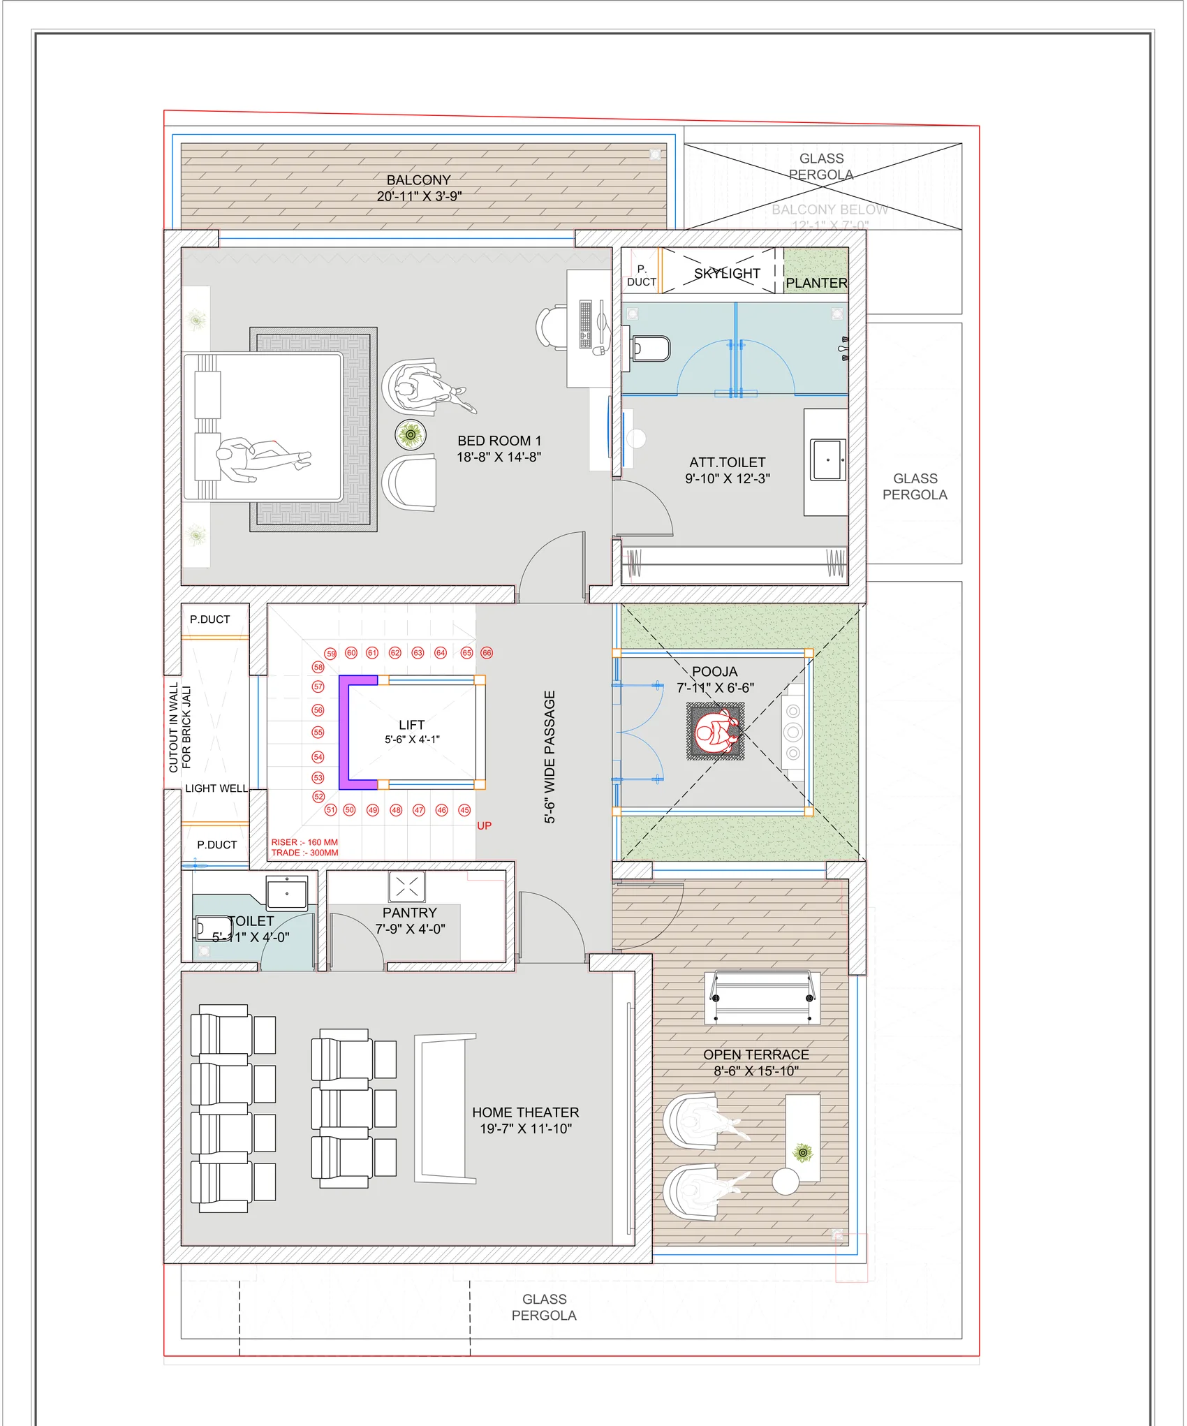
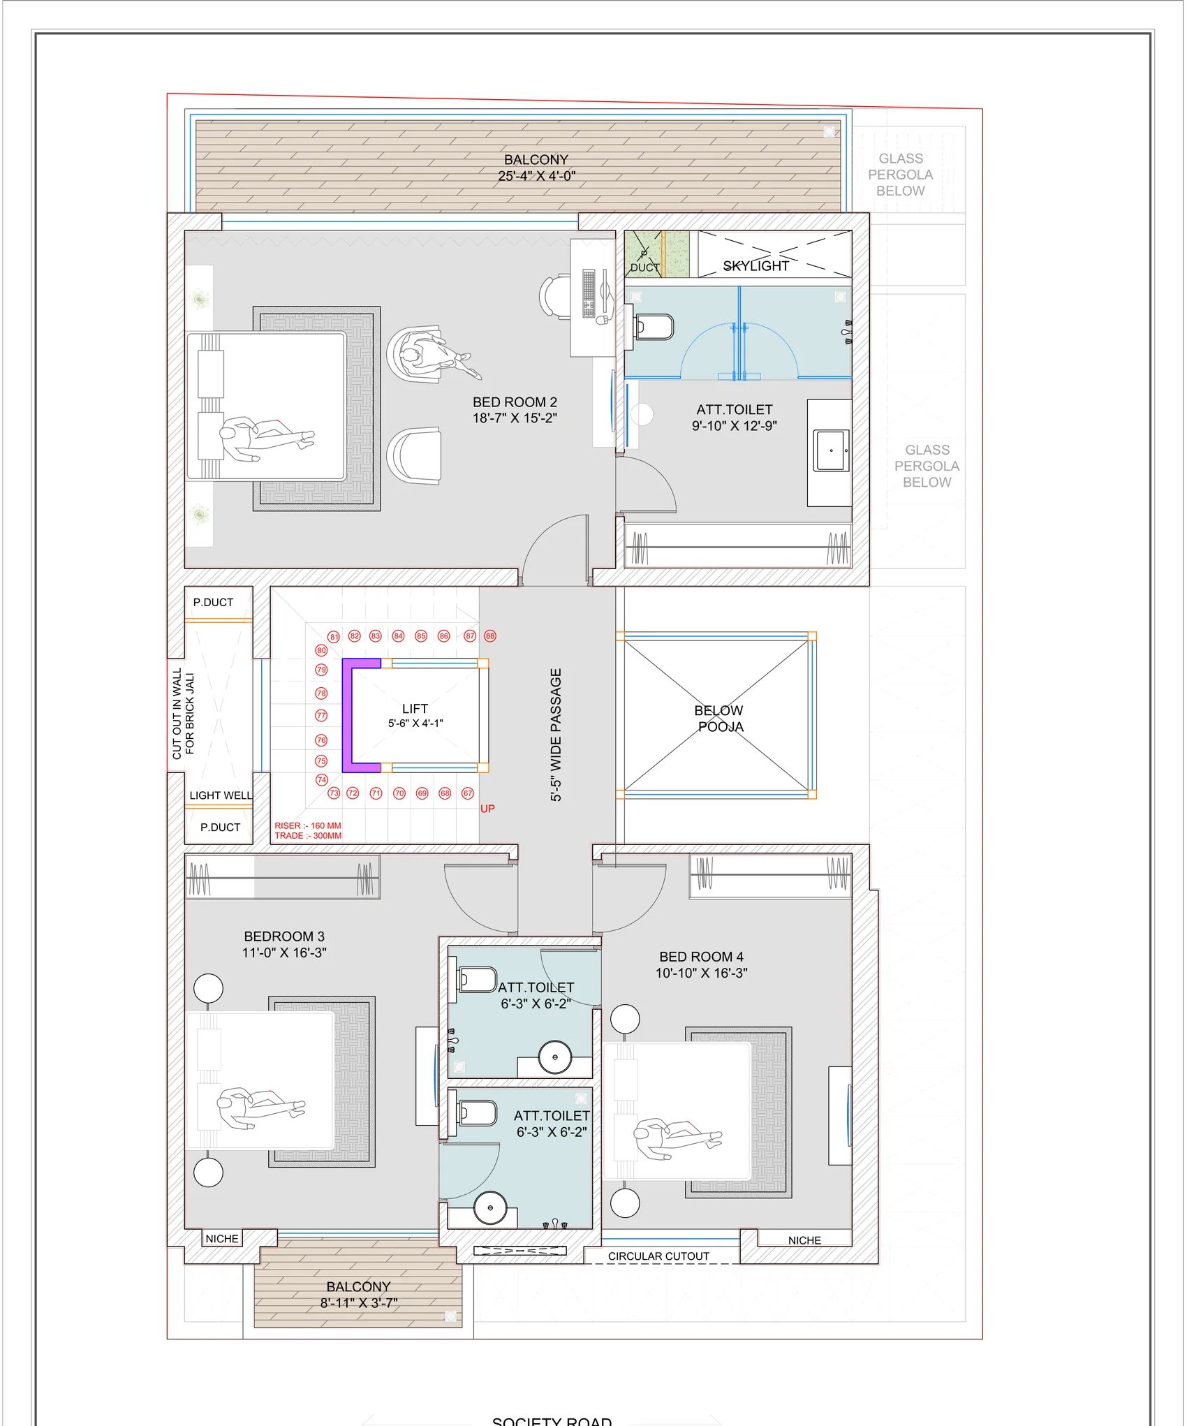
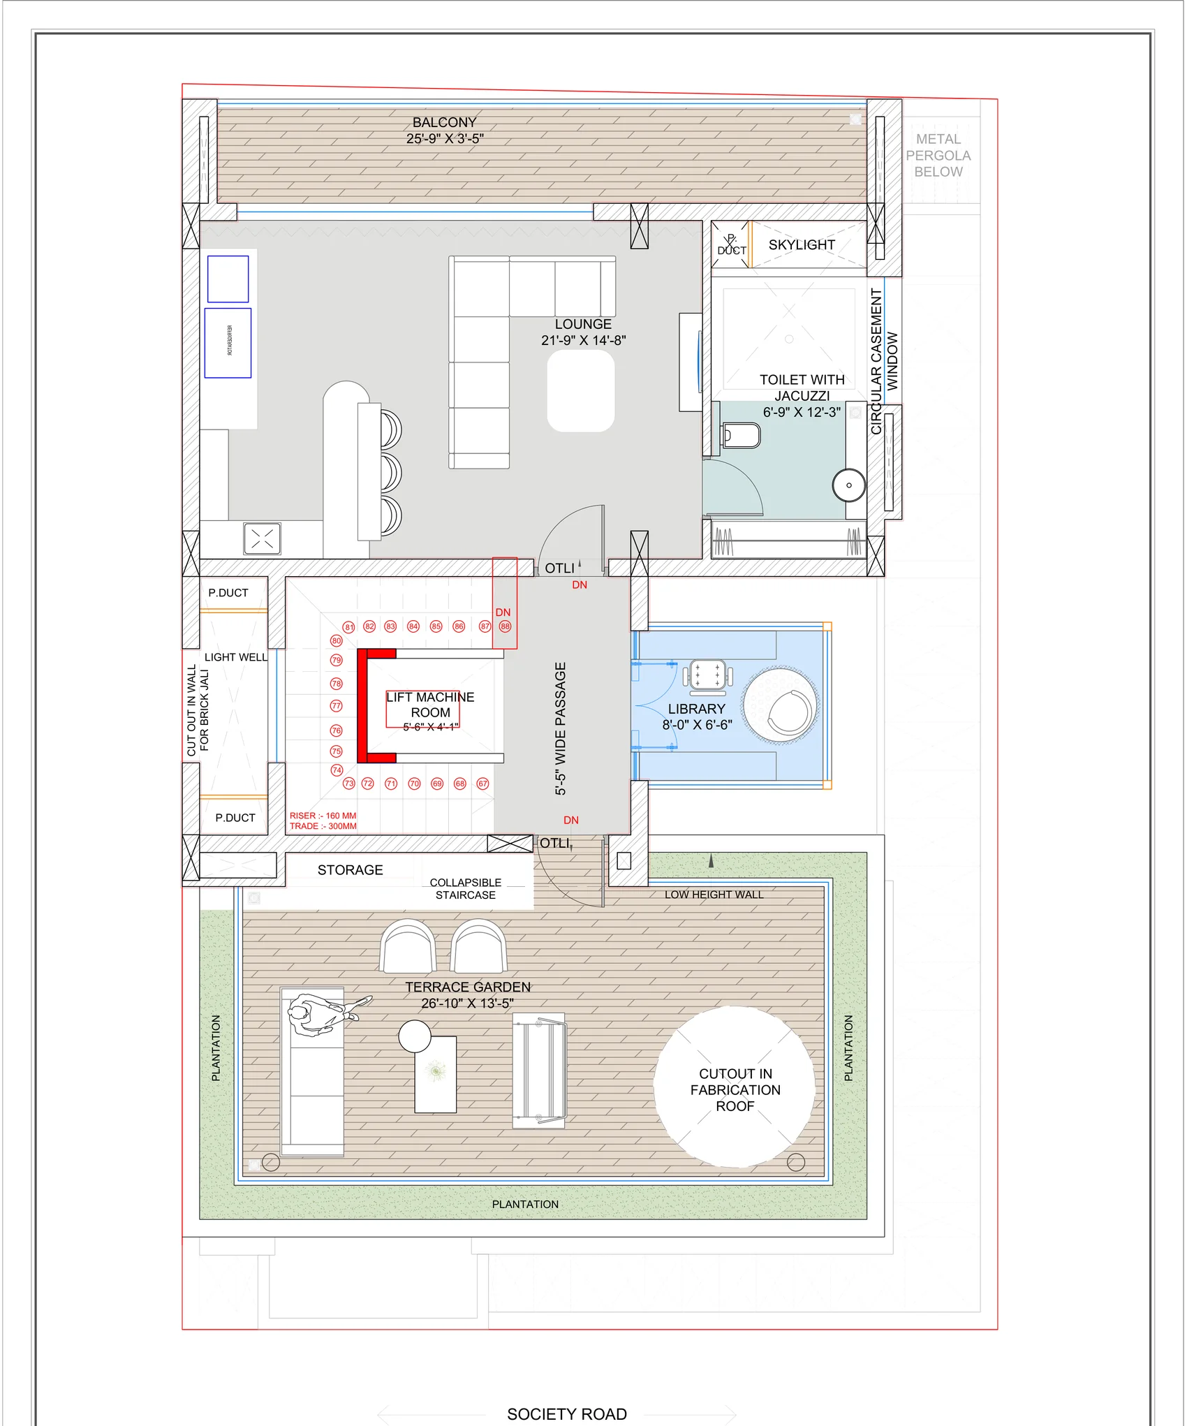
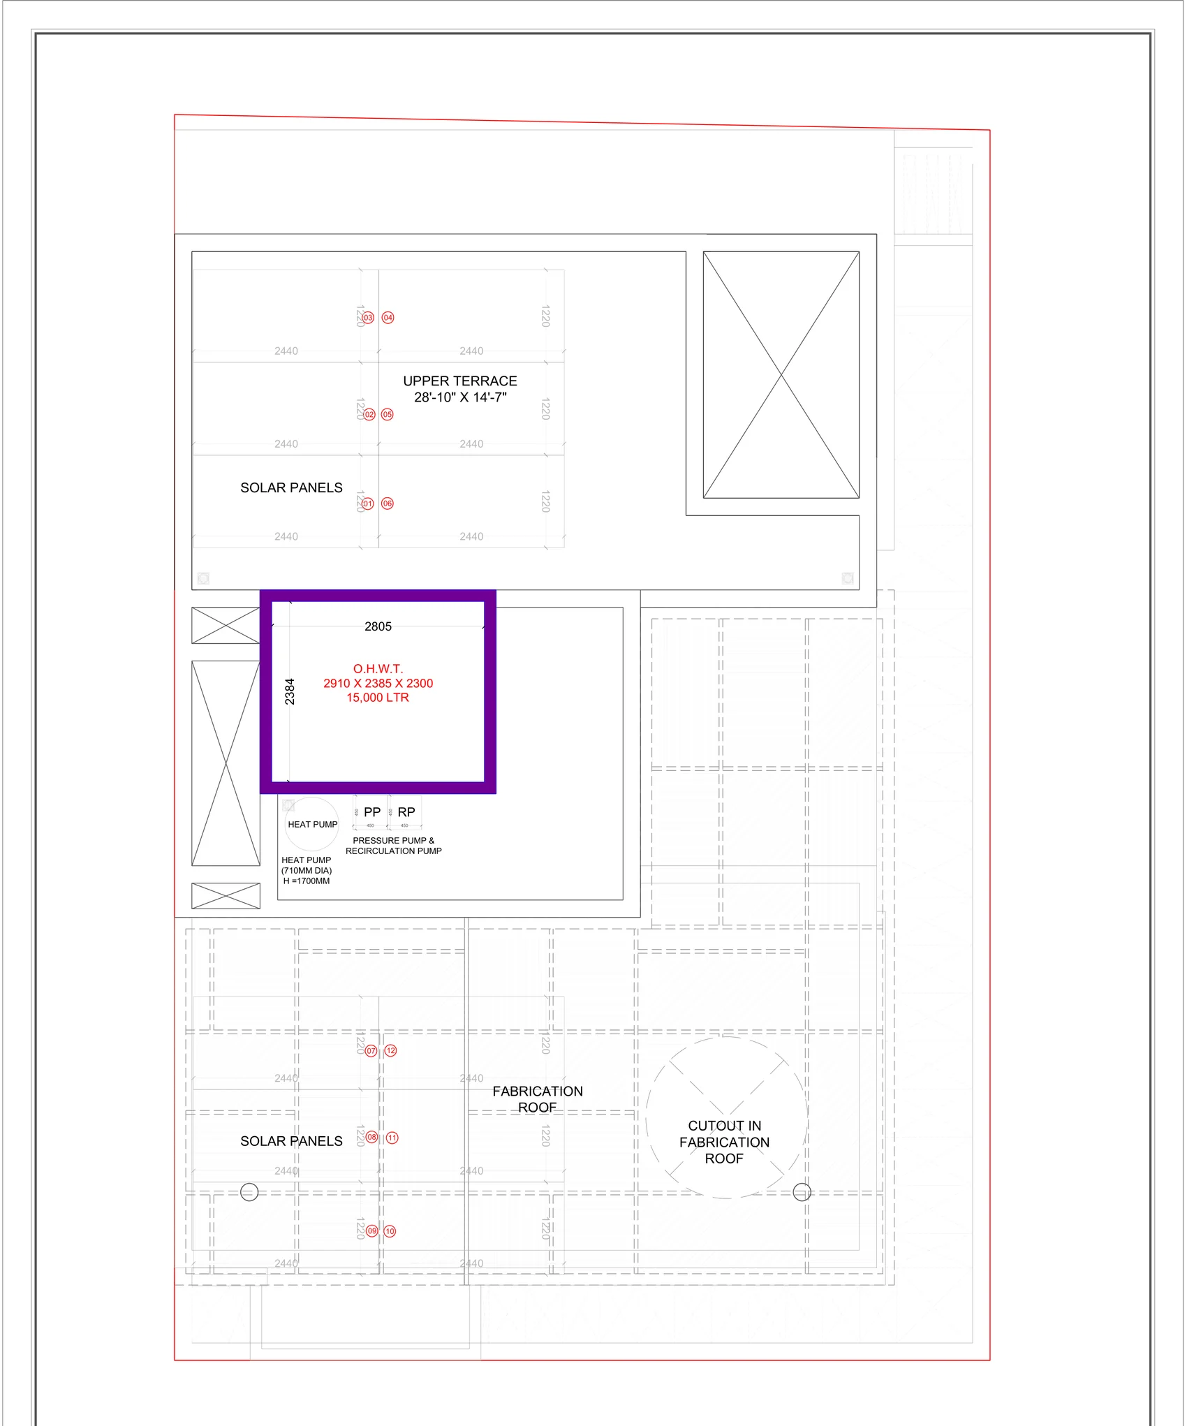
Visualisation
Flip the lights to see the elevations after dark.
The approach
Accommodation