

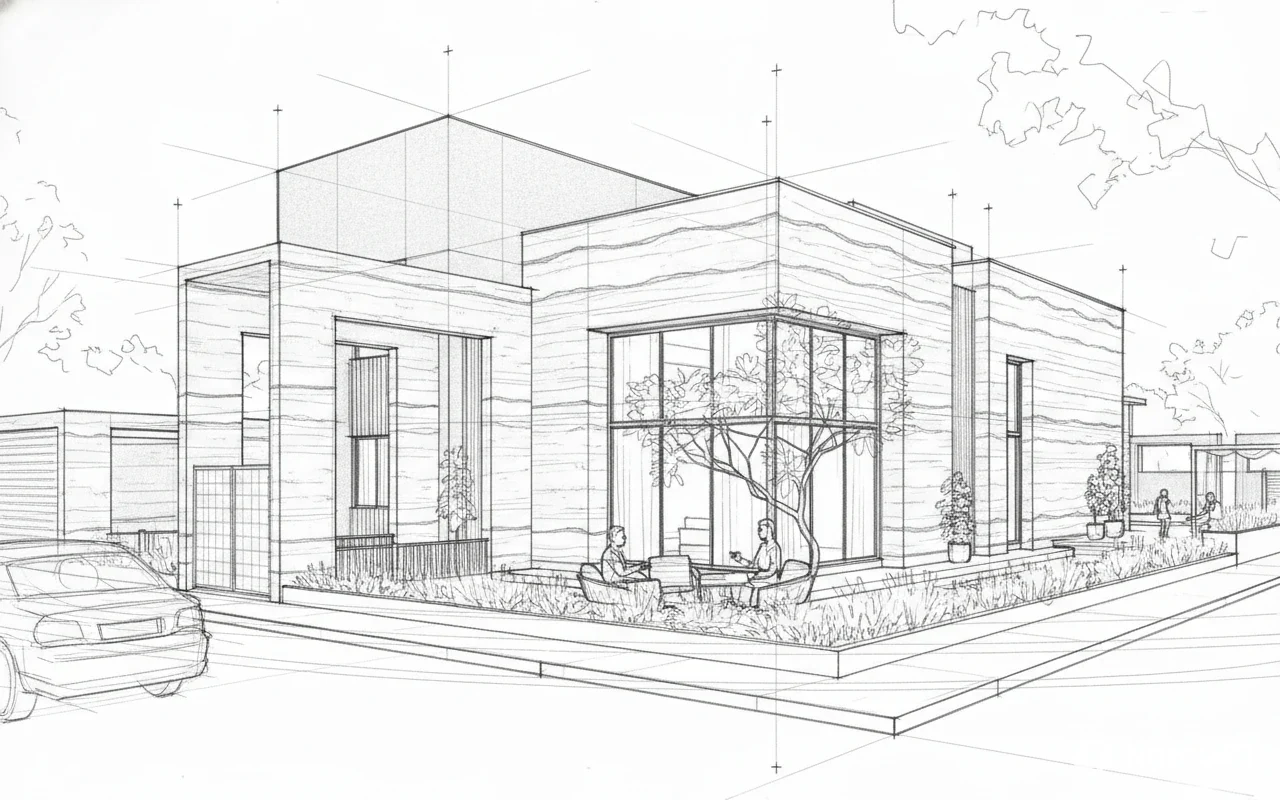
A grounded, earthen villa turned inward to a private courtyard.
The project
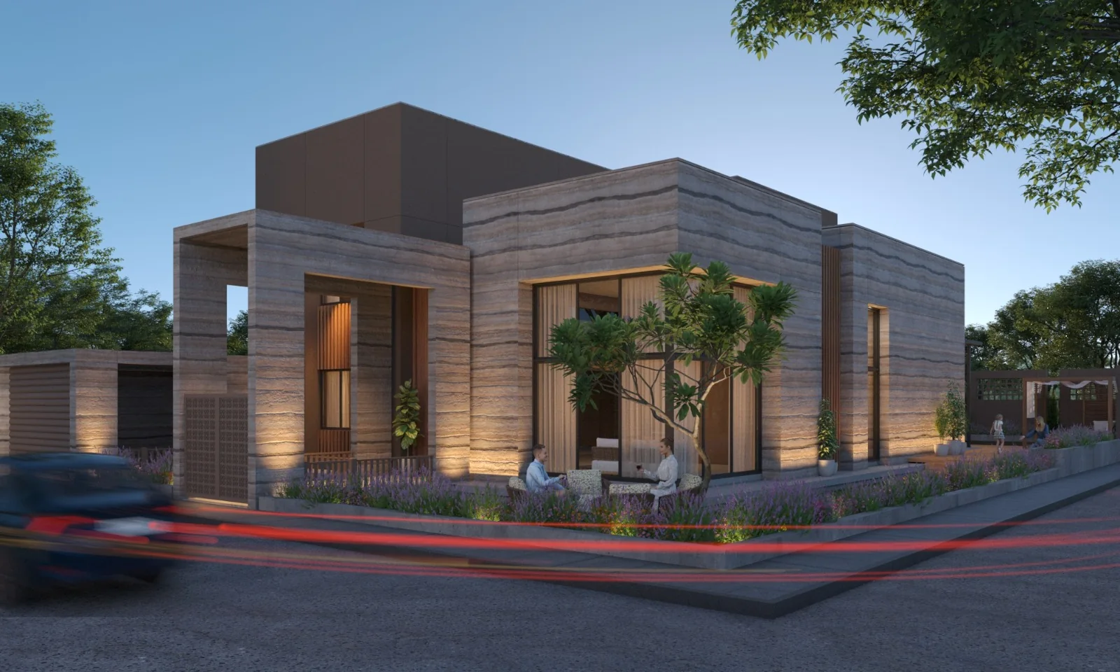
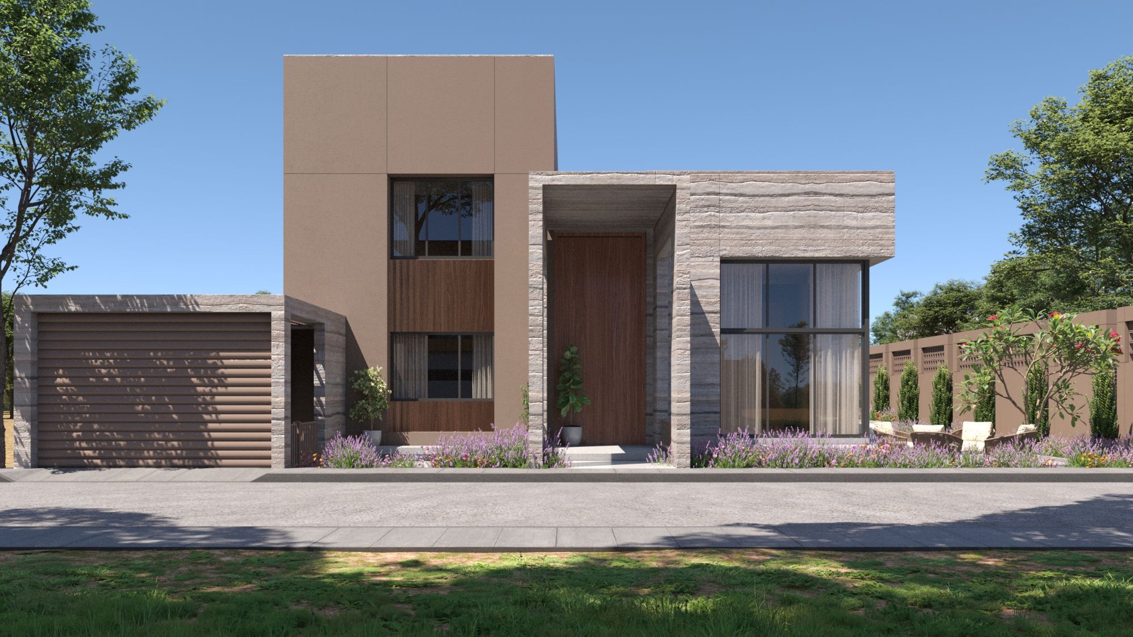
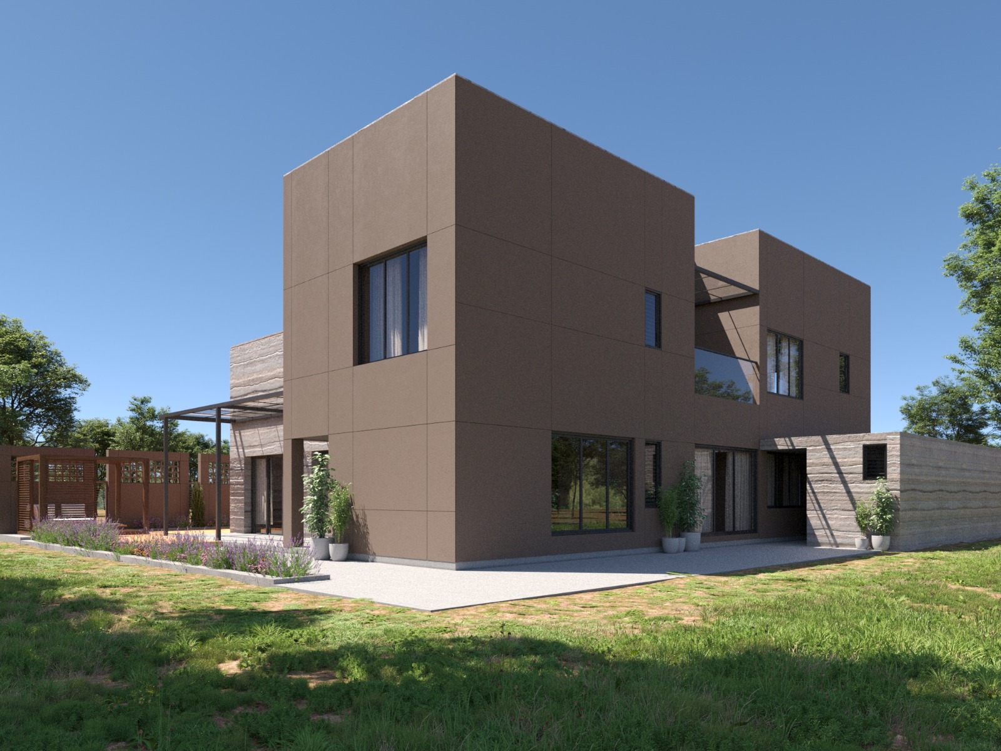
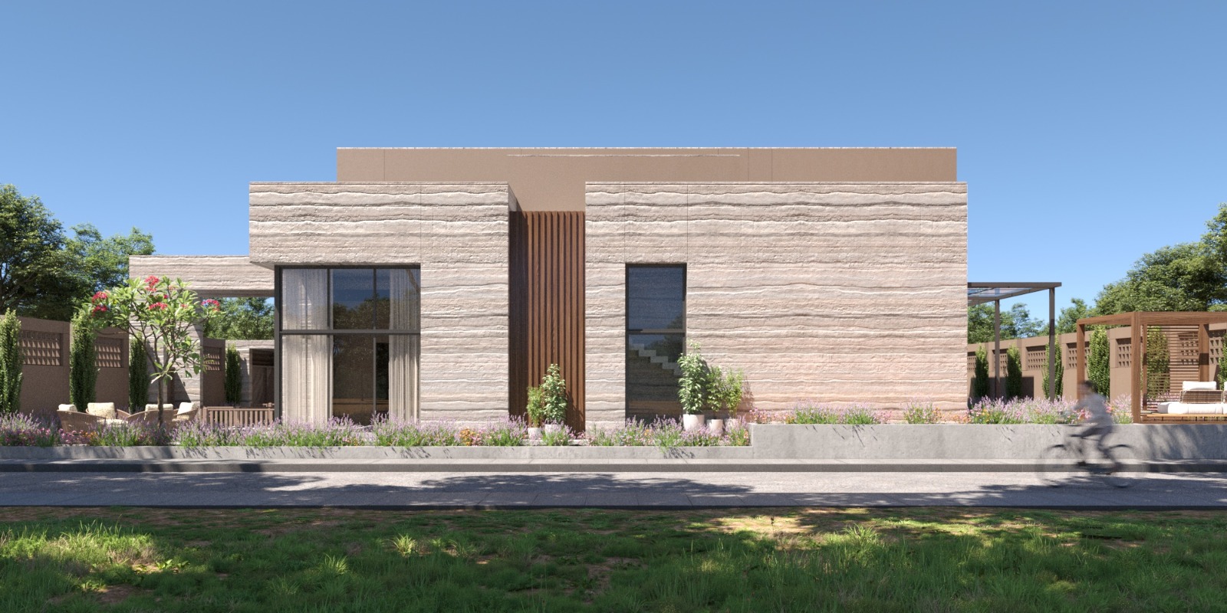
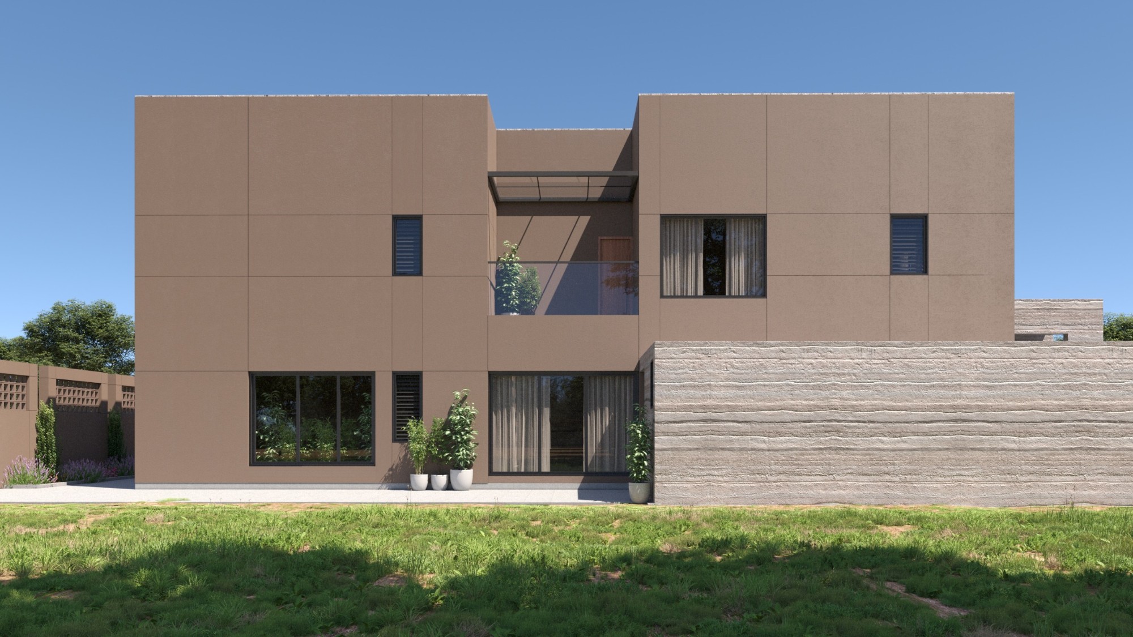
On a generous 6,460 sq ft plot in Adarsh Society, the house turns inward to a sheltered courtyard and Zen garden. Clay-toned render meets banded, rammed-earth-textured stone and teak, and a stone entrance portal frames a full-height timber door.
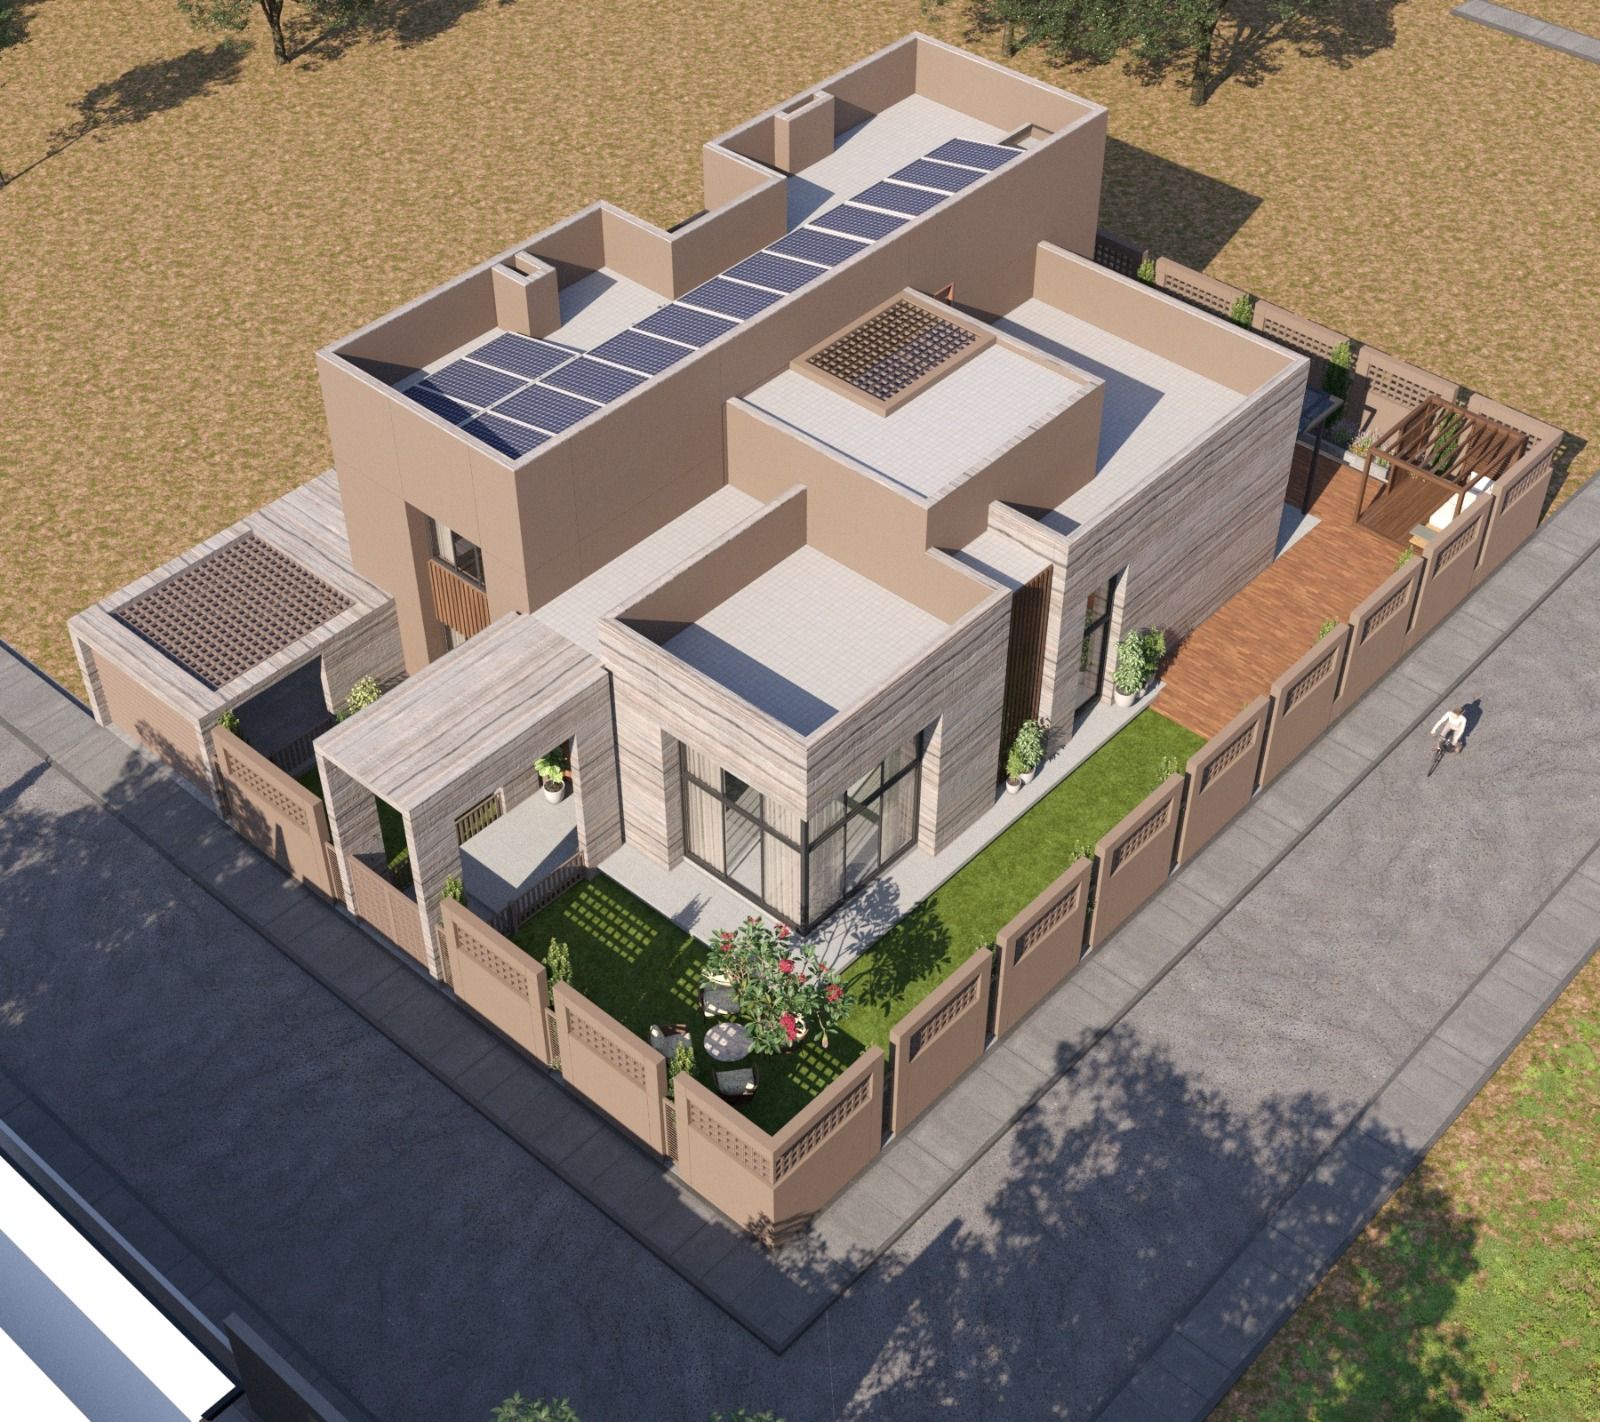
The palette is deliberately of the earth. Living spaces open through full-height glazing to the garden while a jaali compound wall gives privacy. Planned to Vastu and built to breathe: cavity walls and soundproofing calm the interior, rainwater harvesting and rooftop solar make it self-sufficient, and generous landscape wraps the house.
Principal Designer Bhavin Swami · Senior Architect Akshat Mehta
Concept
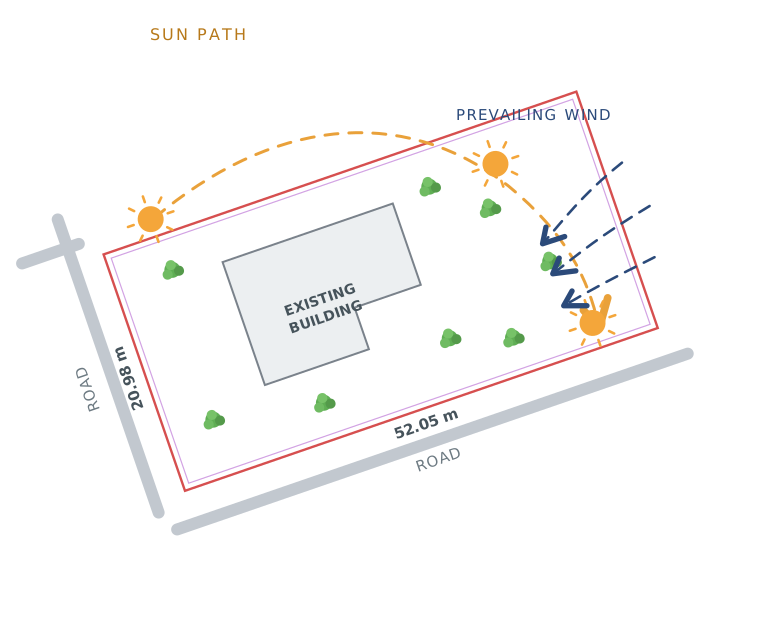
A generous corner plot, roughly 21 by 52 metres between two roads, set the terms, the existing building, the sun's arc and the prevailing breeze all shaping where the new home opens and where it closes.
The plan turns its living spaces to the light and the wind, screening the road edges and drawing green, air and daylight through the section.
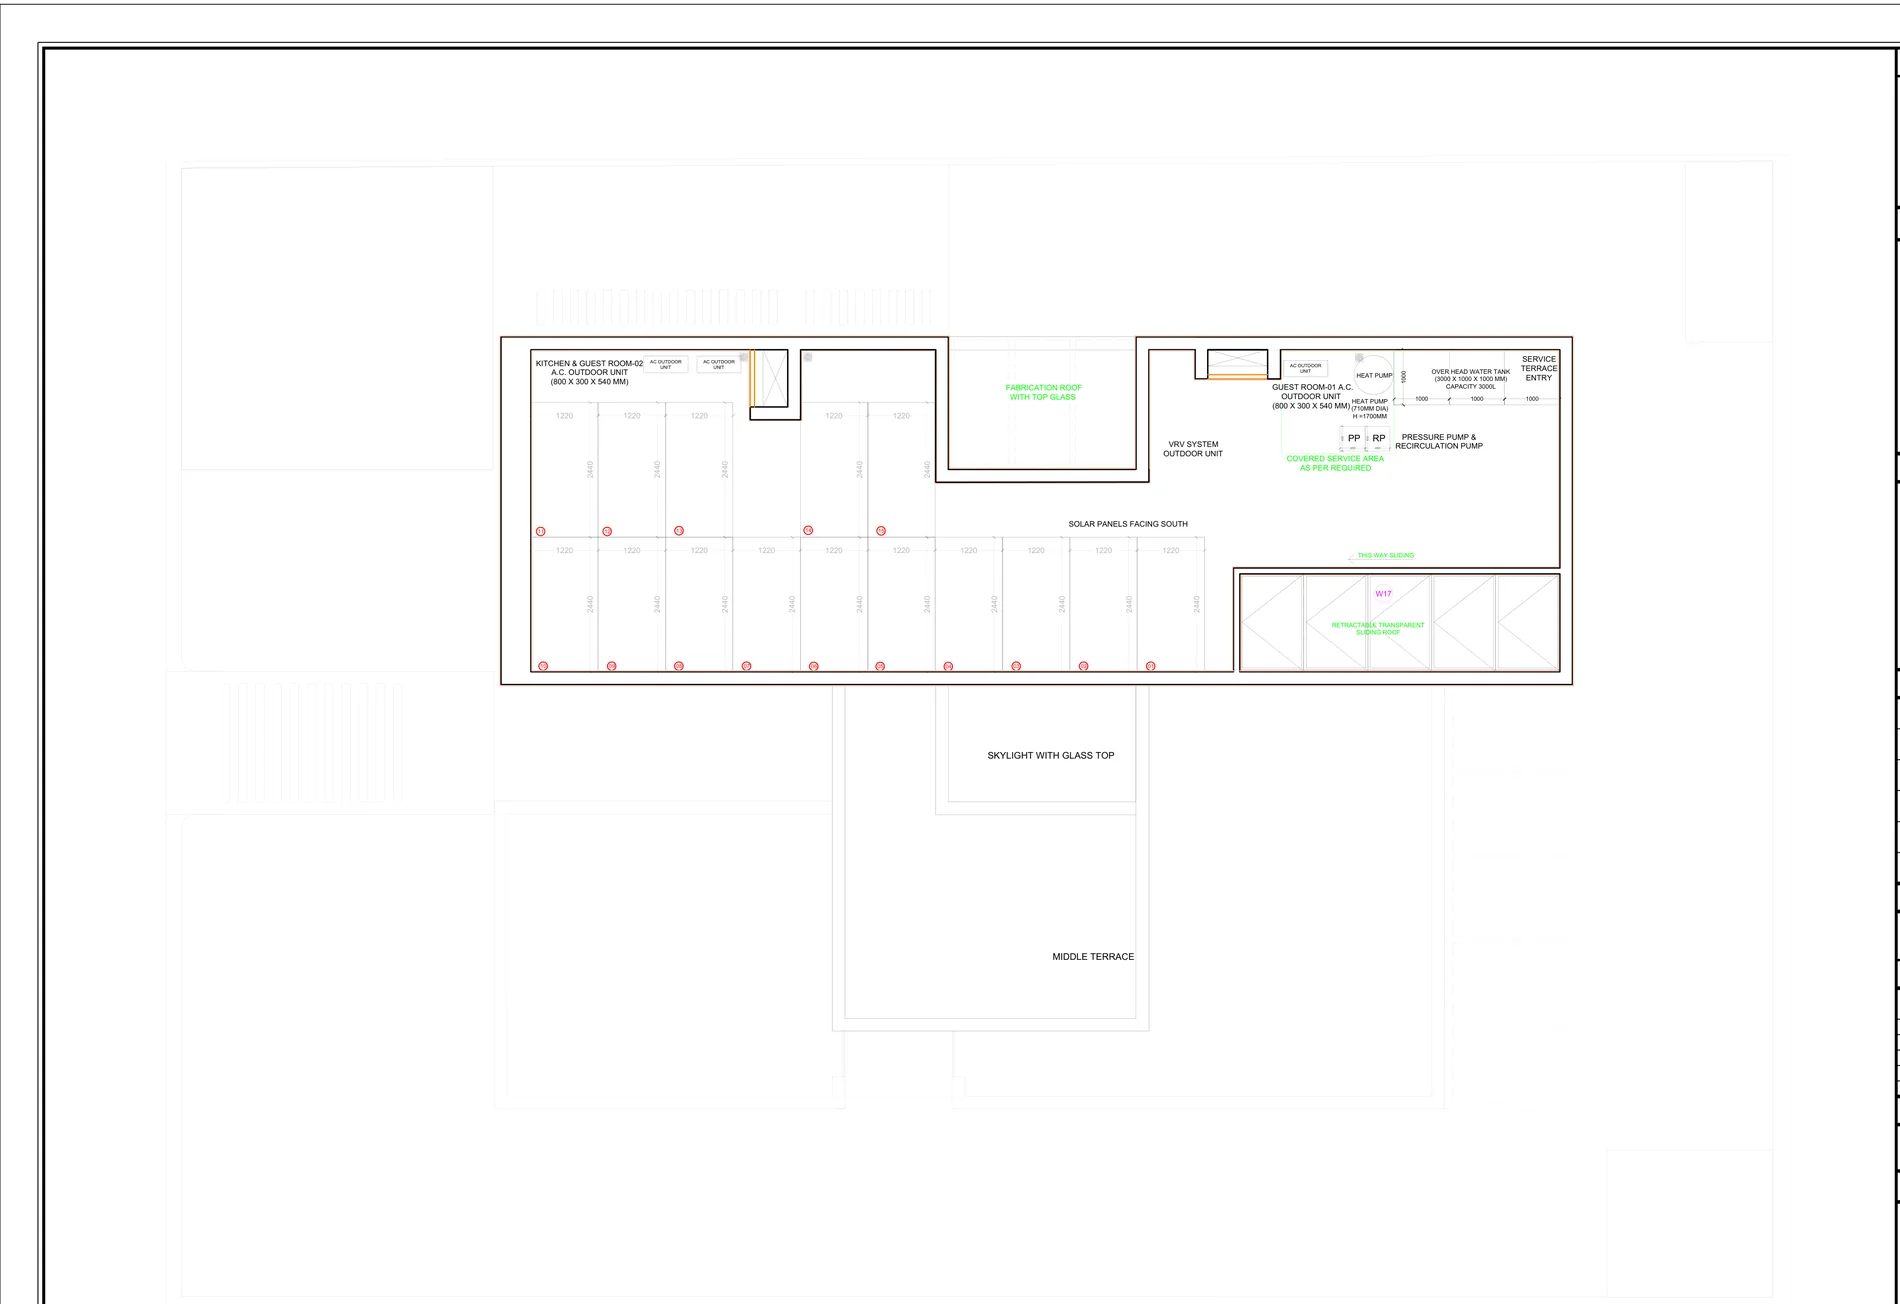
Drawings
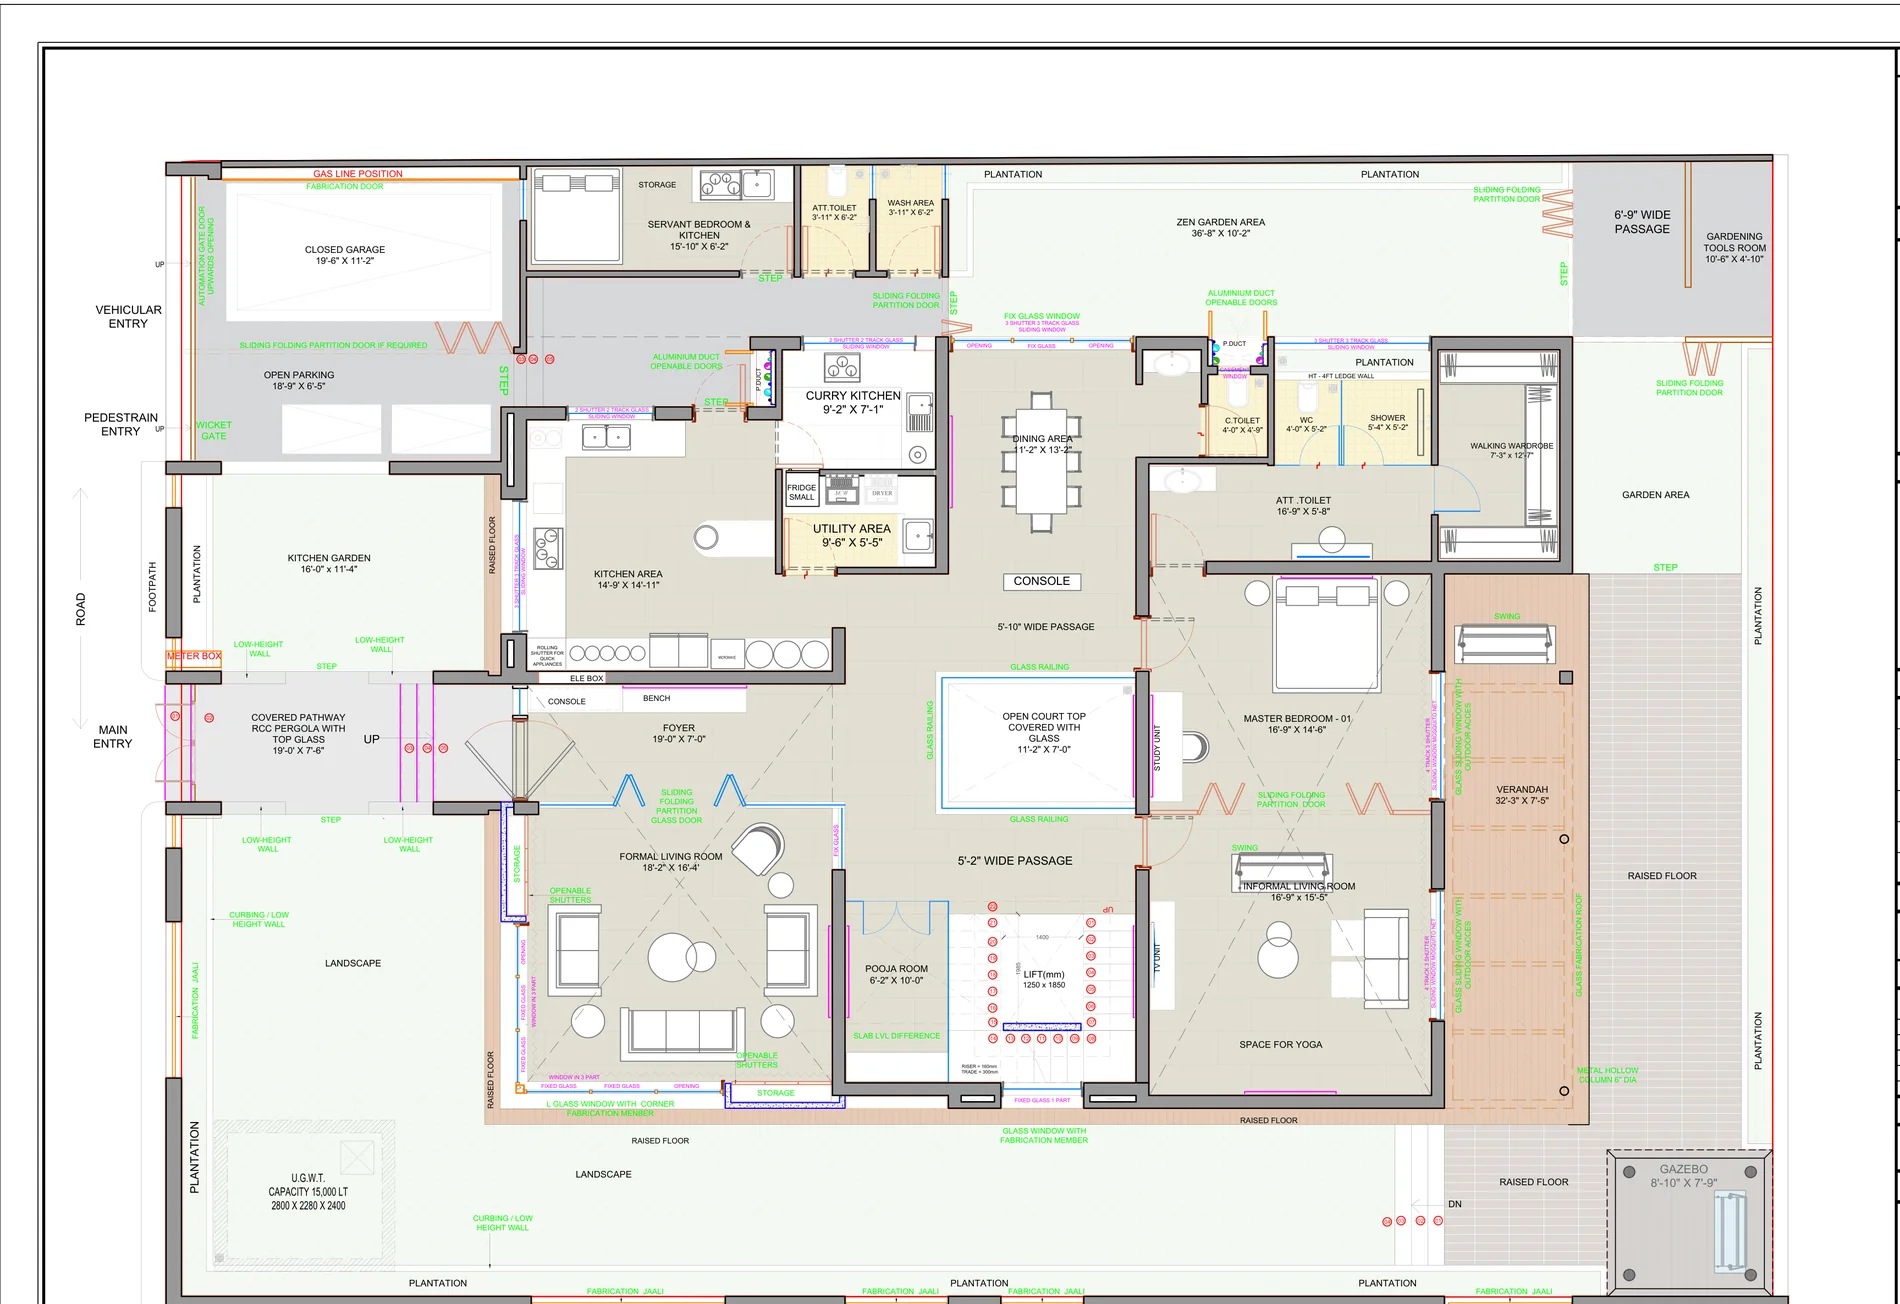
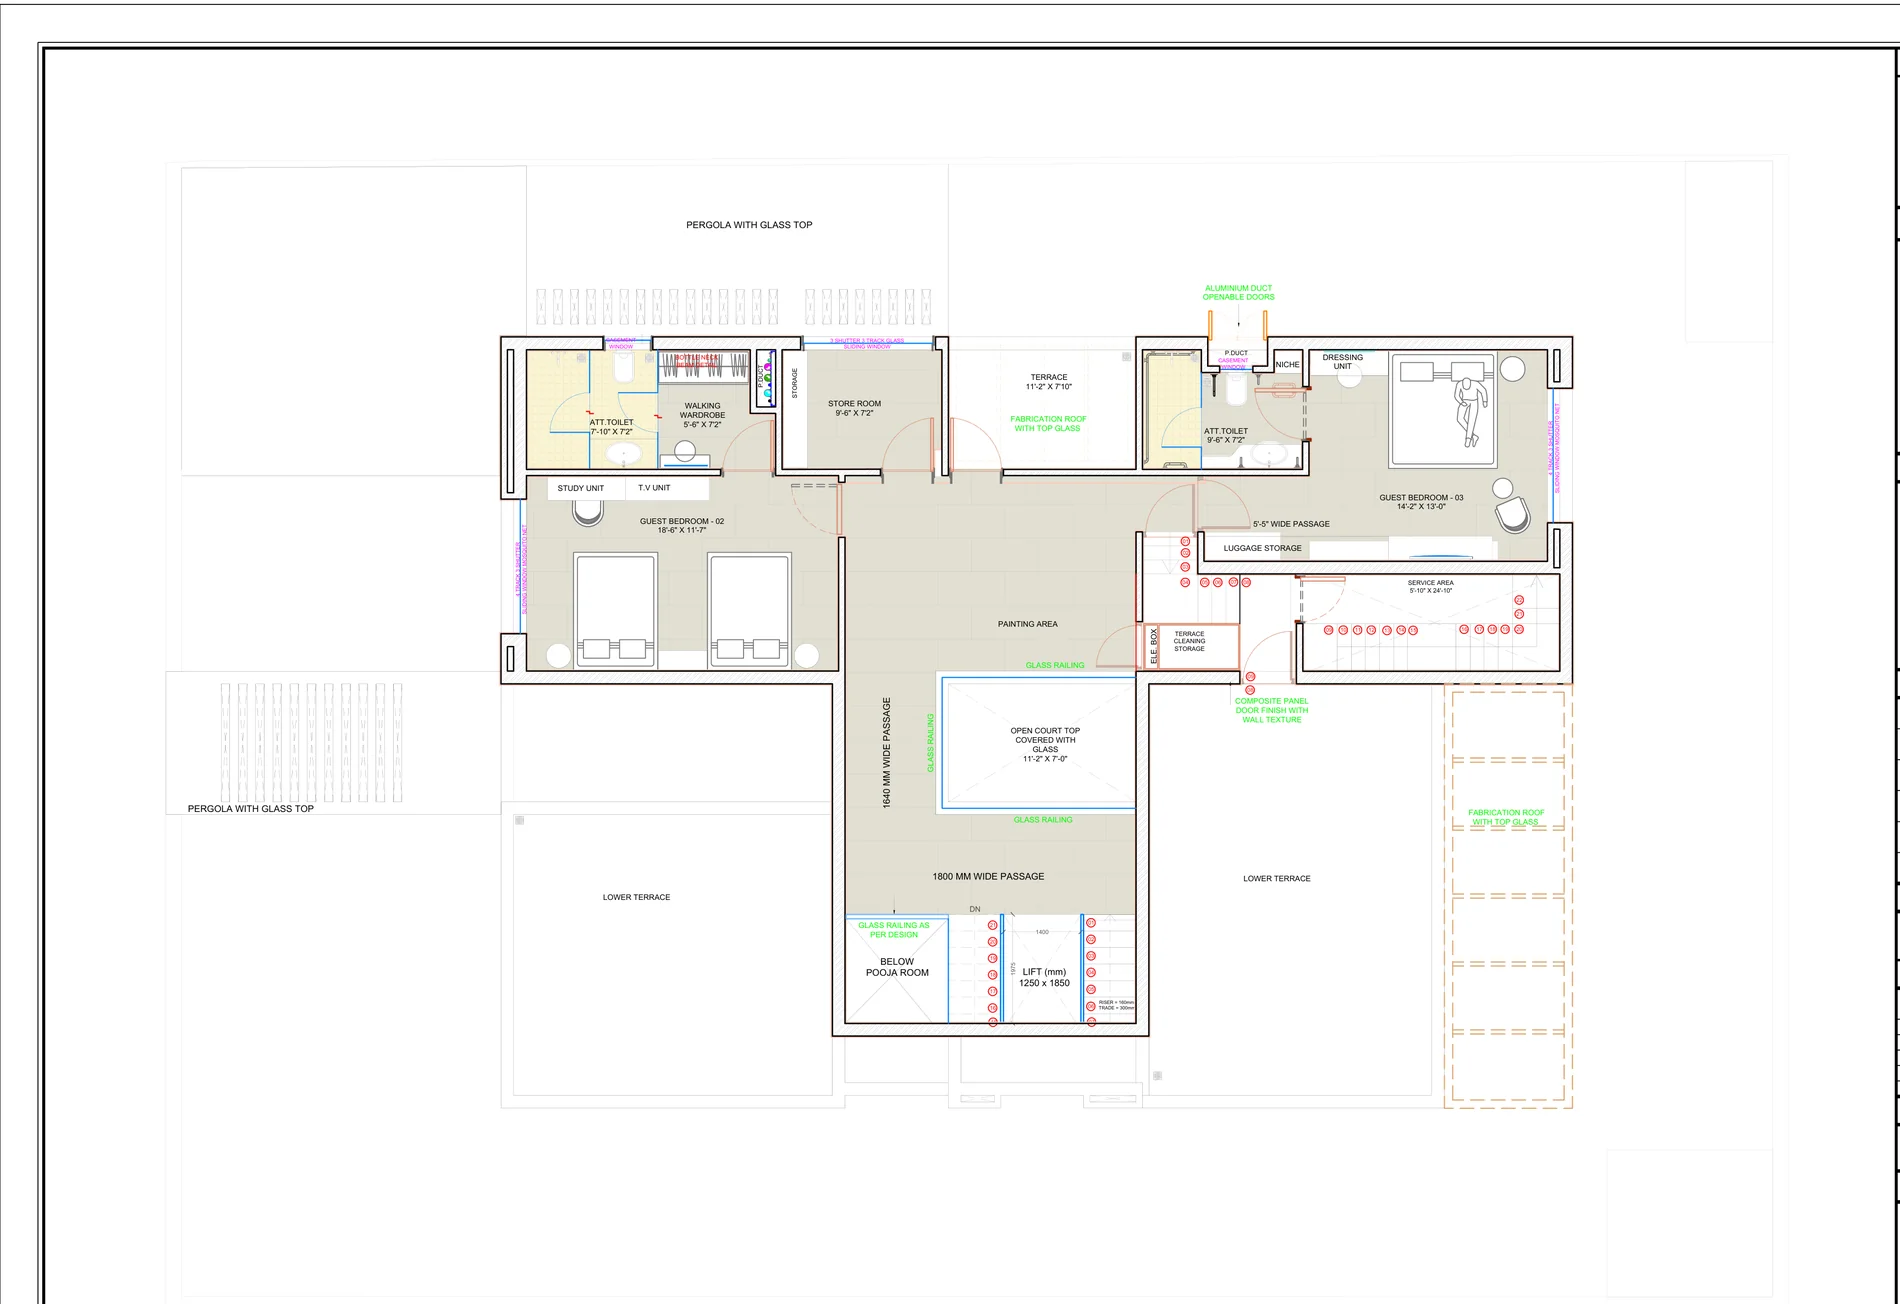
Tap any plan to enlarge and read it in full.
Visualisation
The approach
Accommodation