

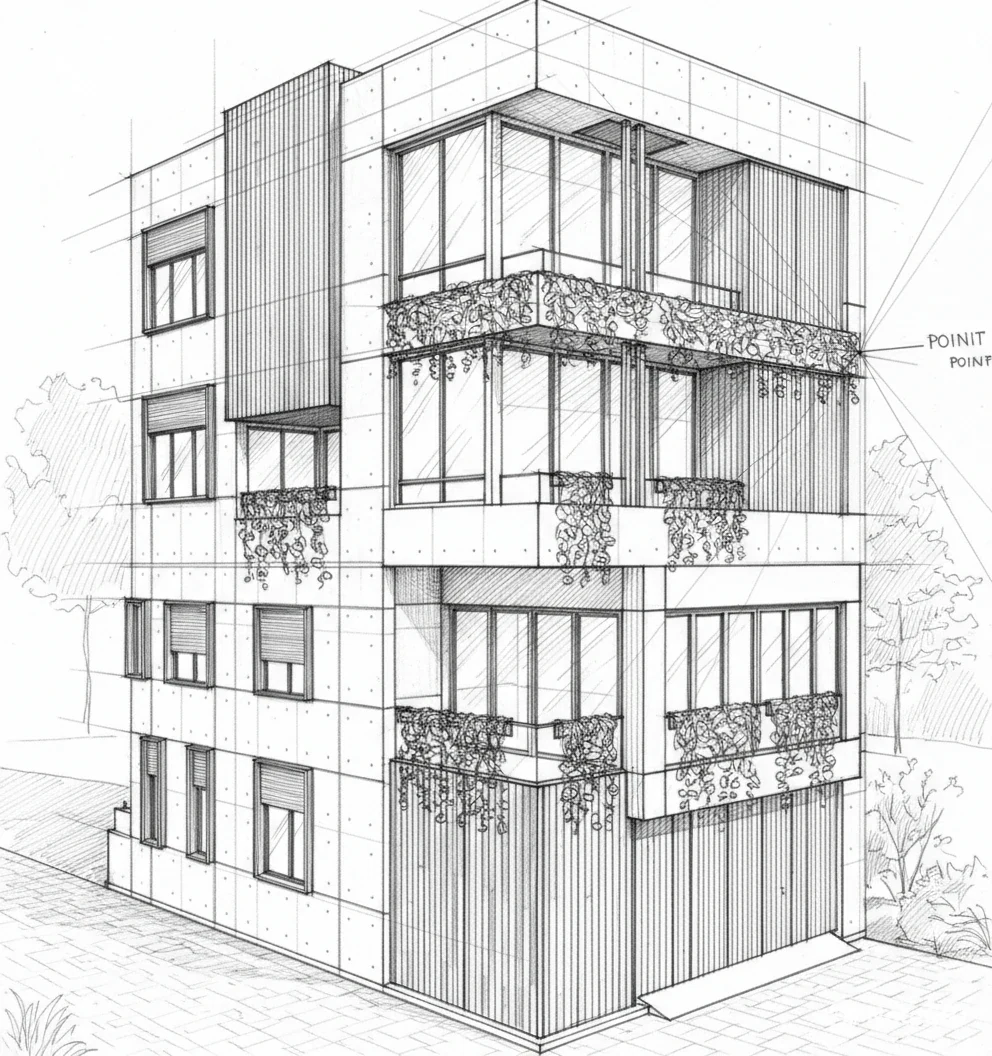
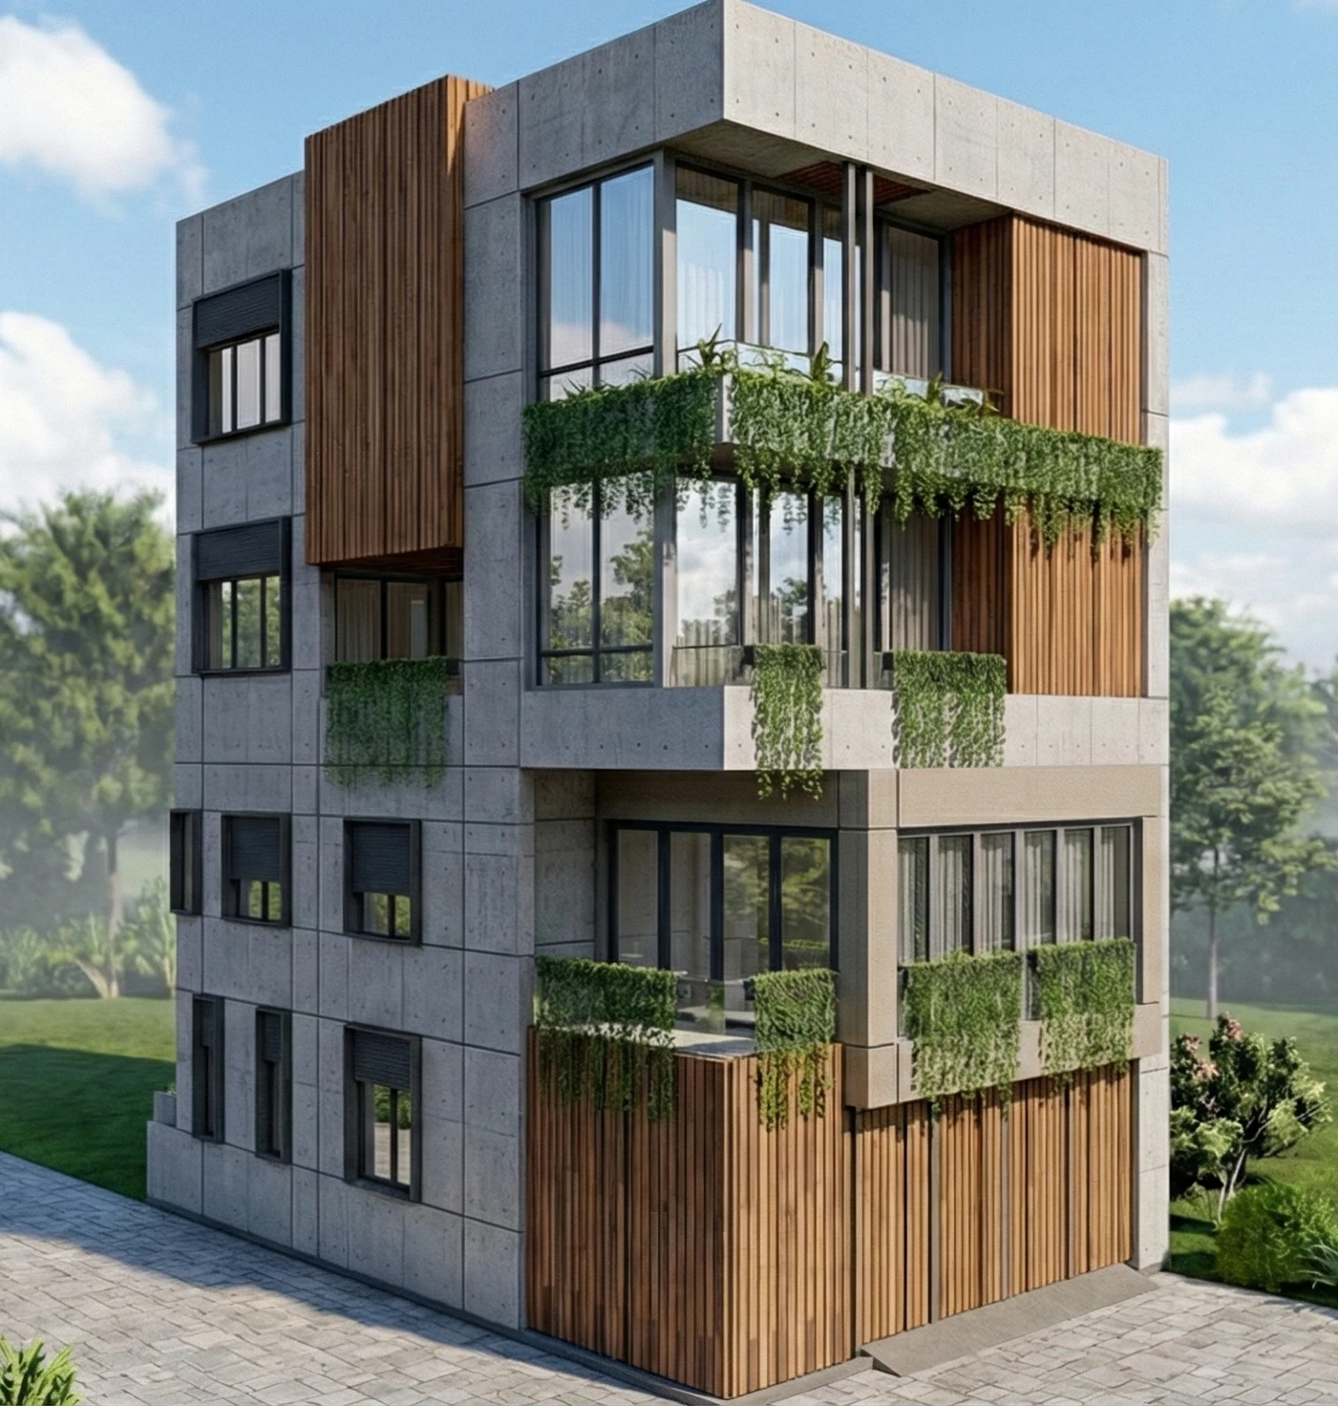
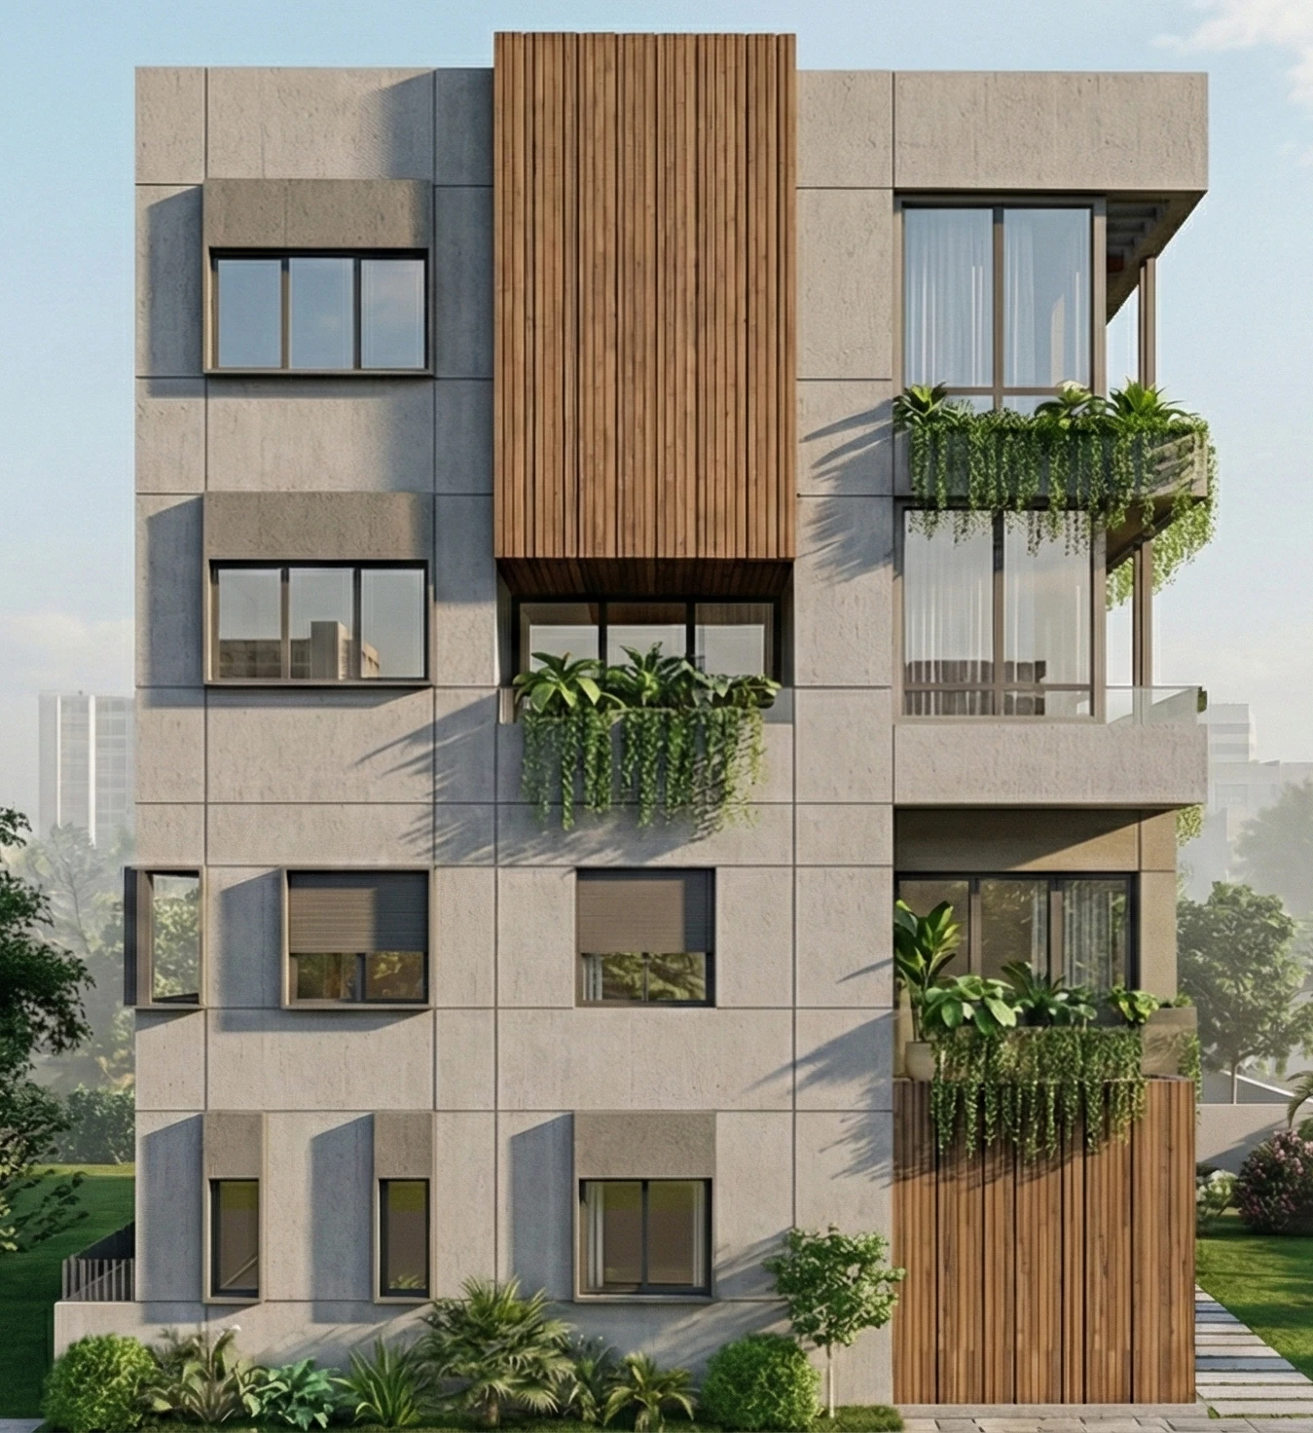
A tall, narrow home of concrete, warm timber and trailing green.
The project
On a compact 1,210 sq ft plot, the house rises four slender levels in board-formed concrete gridded into quiet bays. A full-height timber-slat panel warms the core and screens the terraces, while corner glazing pulls daylight deep into the narrow plan.
Planned to Vastu and built to breathe: cavity walls temper heat and sound, stack ventilation and open planning move air up through the section, and a water-conservation tank and solar-ready roof carry the house toward self-sufficiency. By night the timber glows and the trailing greenery reads as soft silhouettes against the lit rooms.
Principal Designer Bhavin Swami · Senior Architect Akshat Mehta
Concept
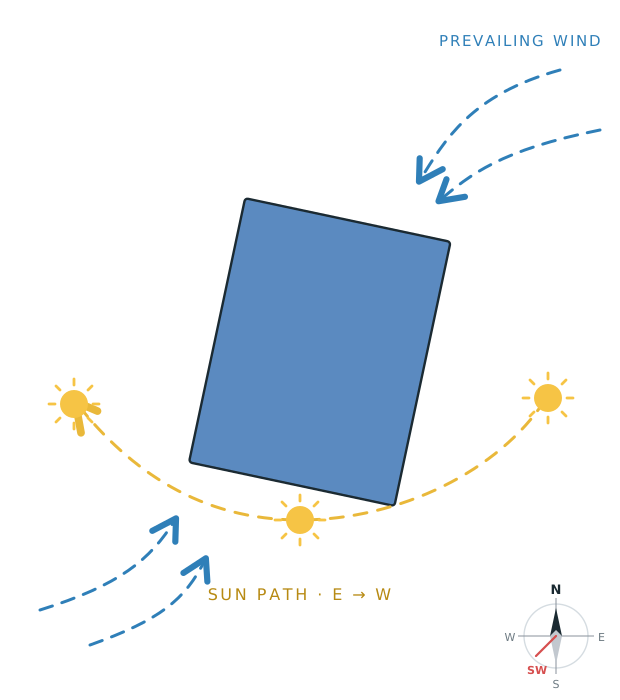
A corner plot between the main road and the society road set the brief, the massing turned to hold privacy to the street while opening the living floors to light and air.
The southern sun washes the deep balconies through the day, and the prevailing breezes are drawn across the plan for cross and stack ventilation, floor to floor.
Drawings
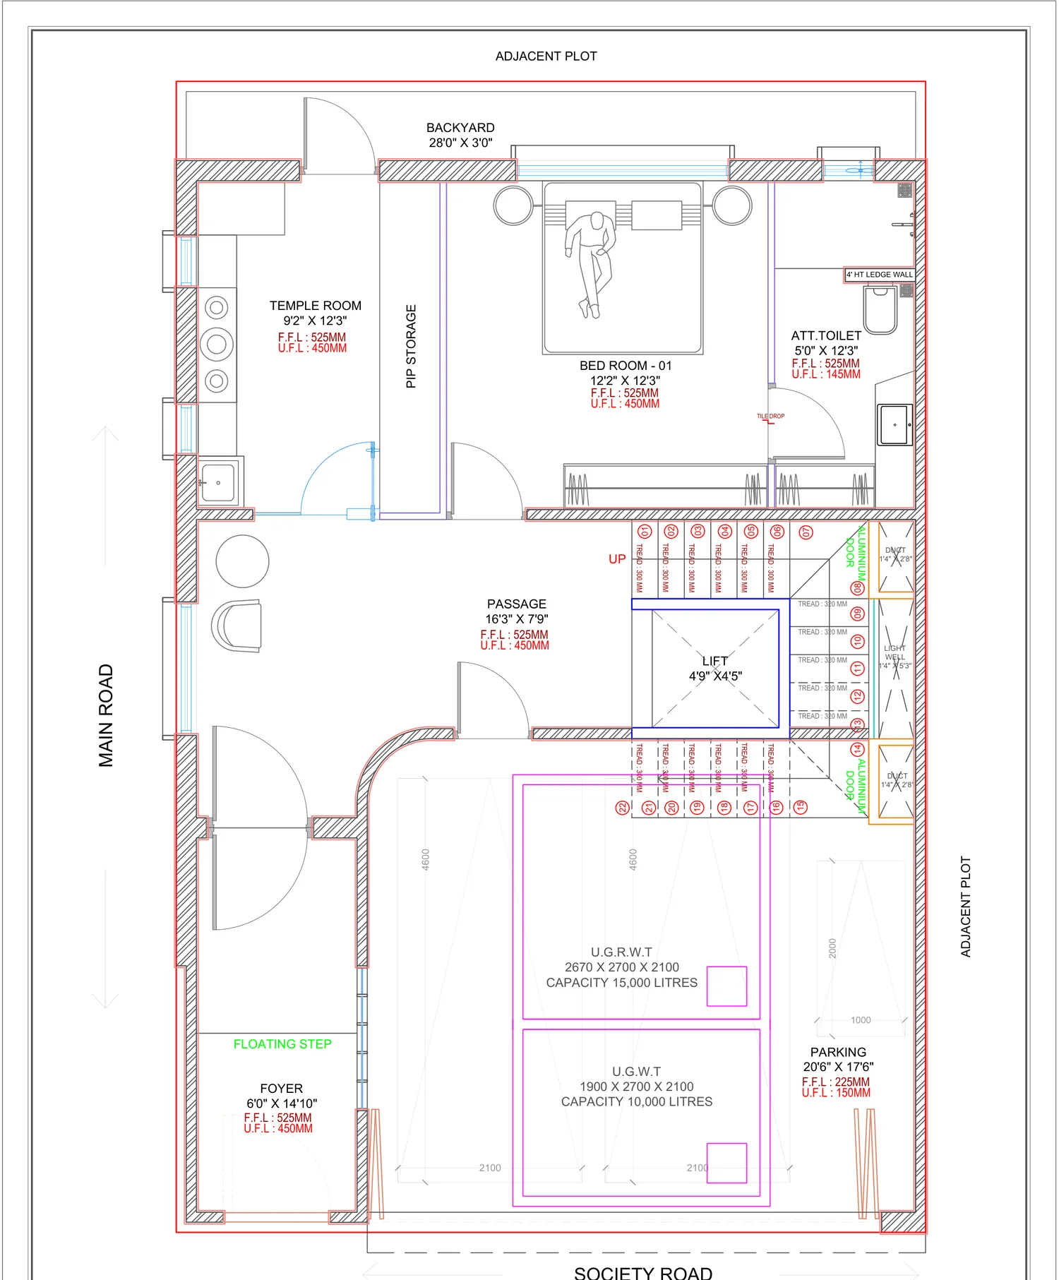
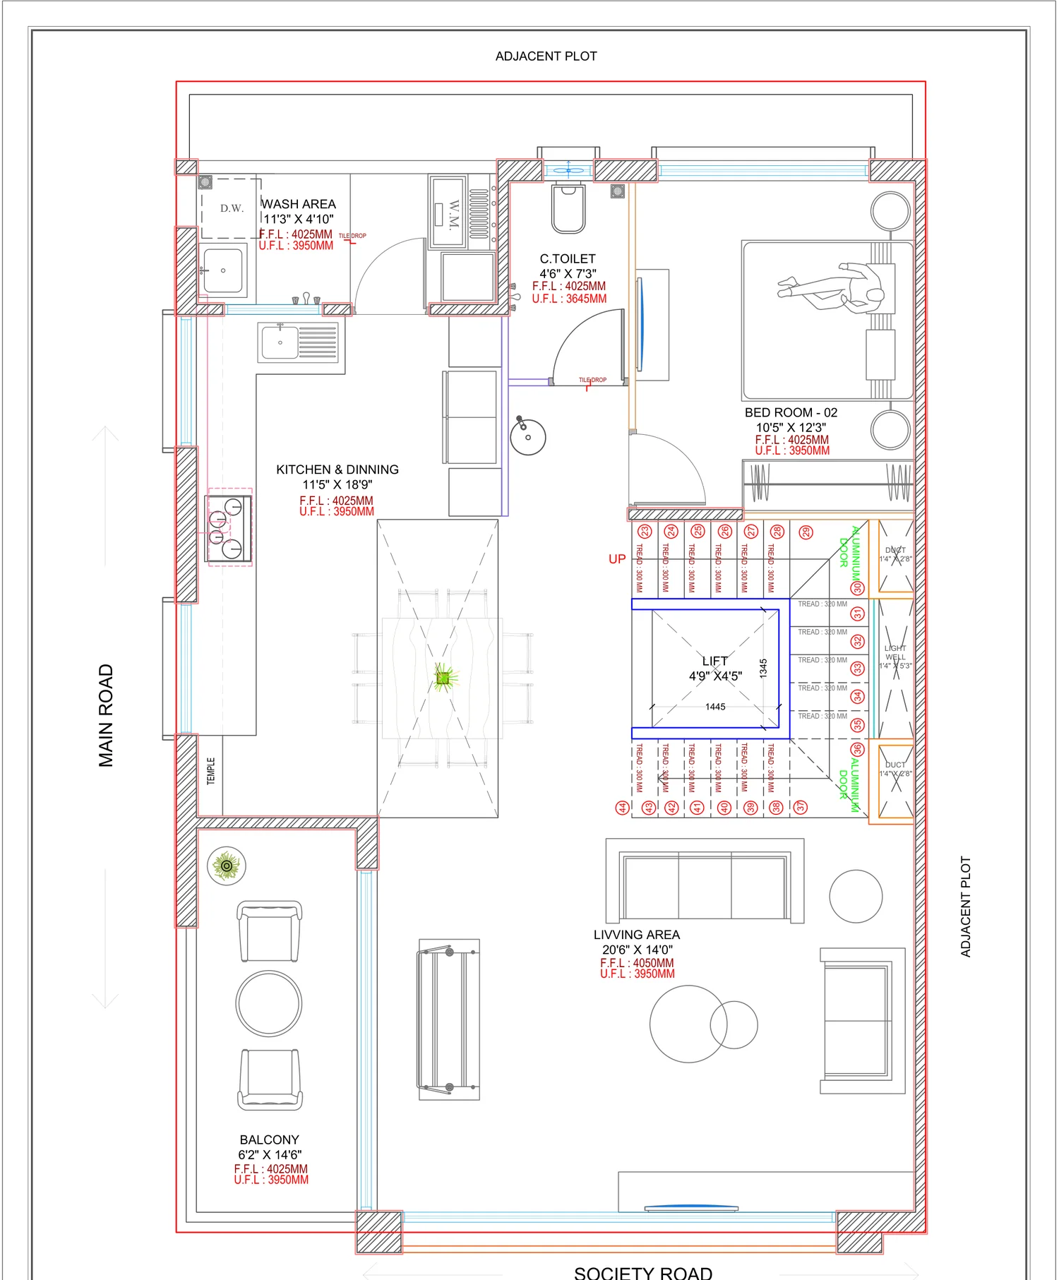
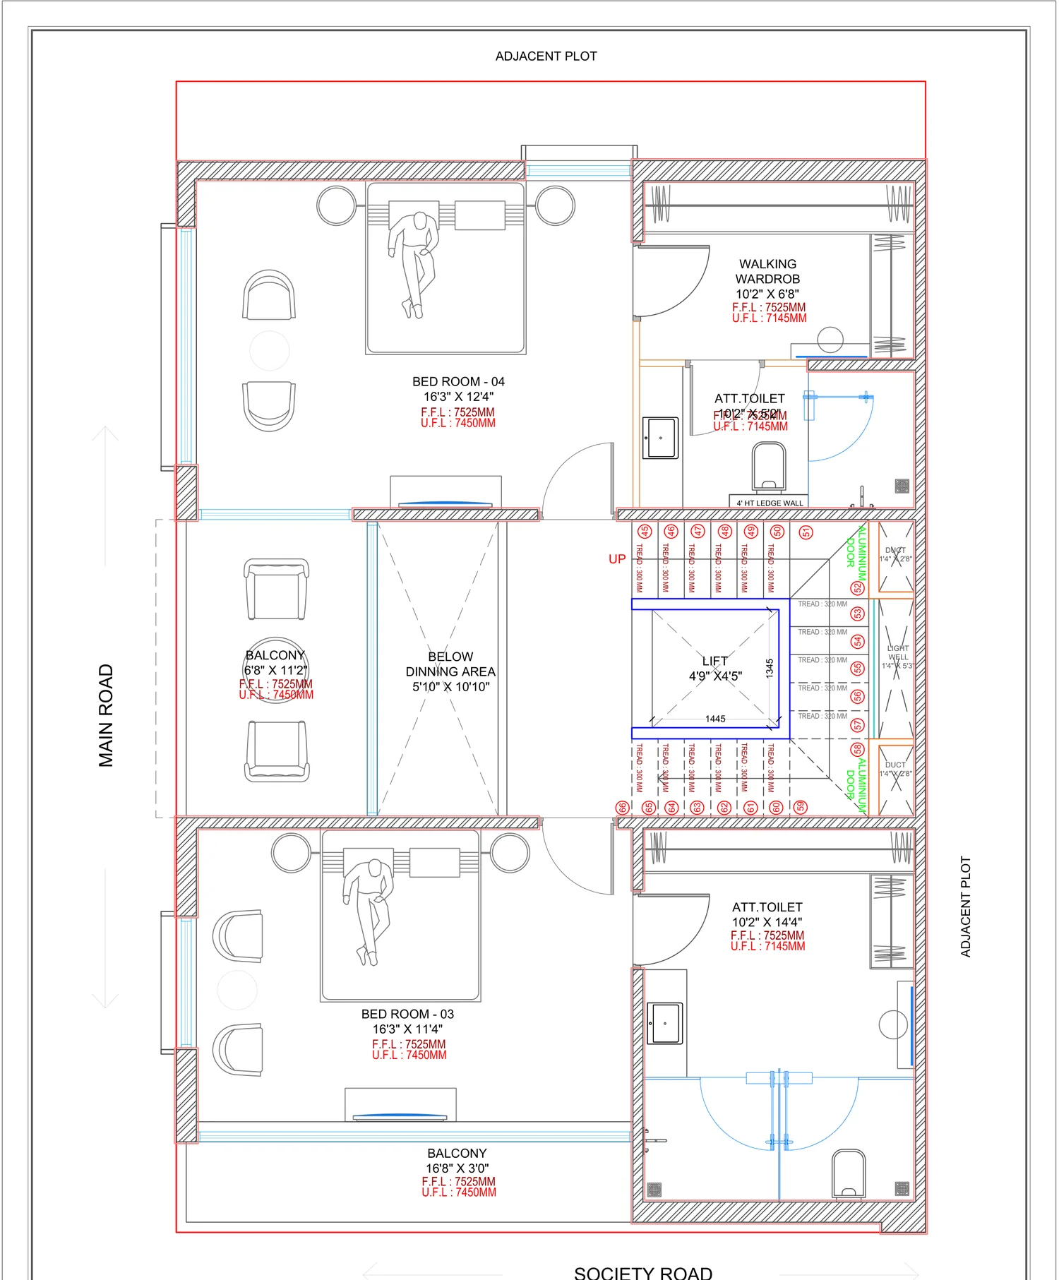
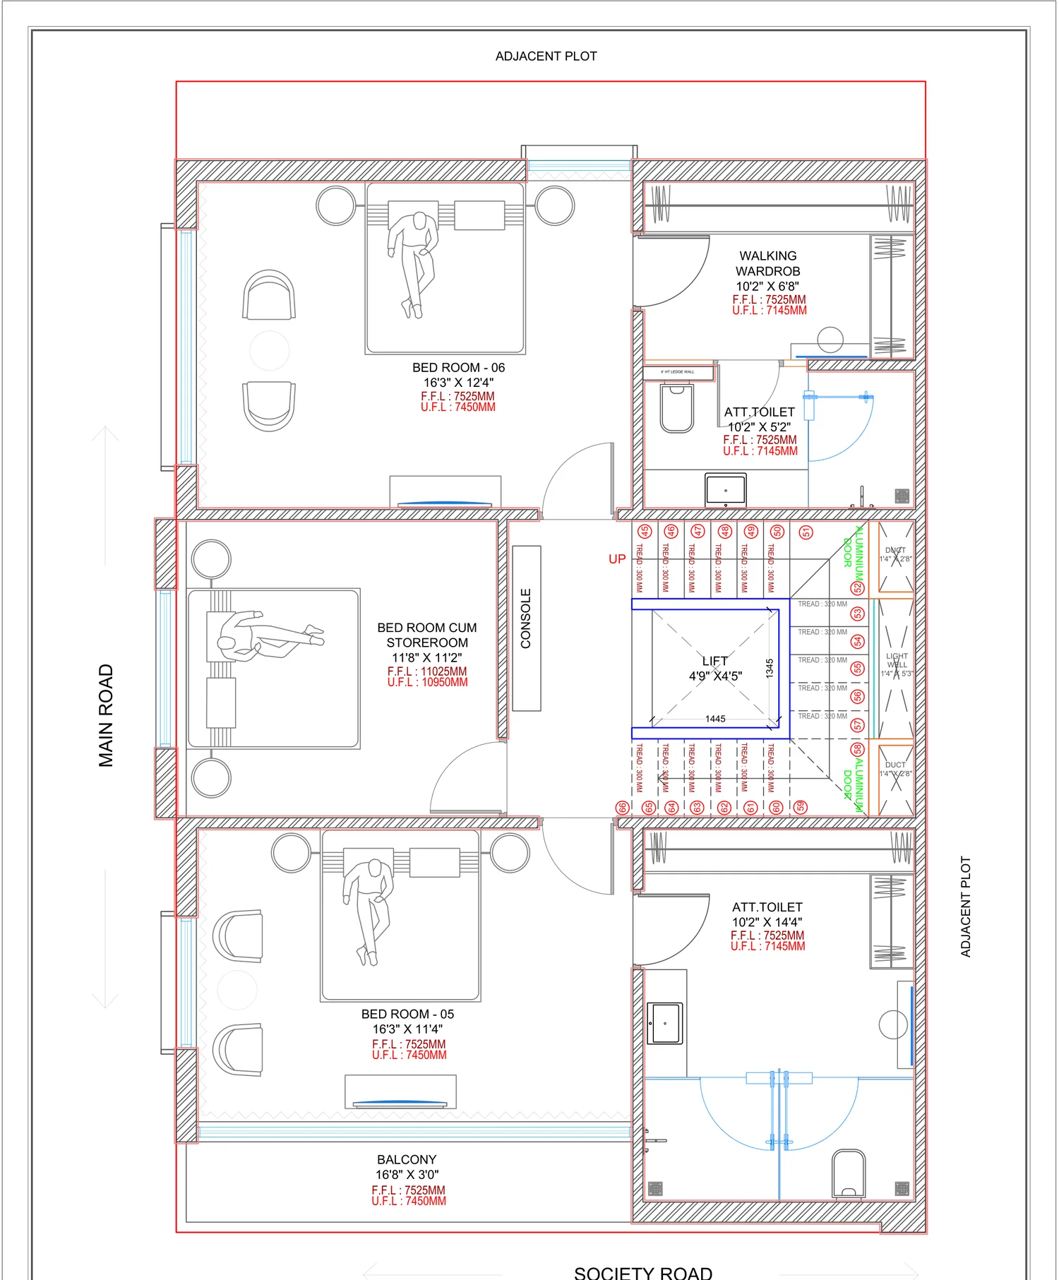
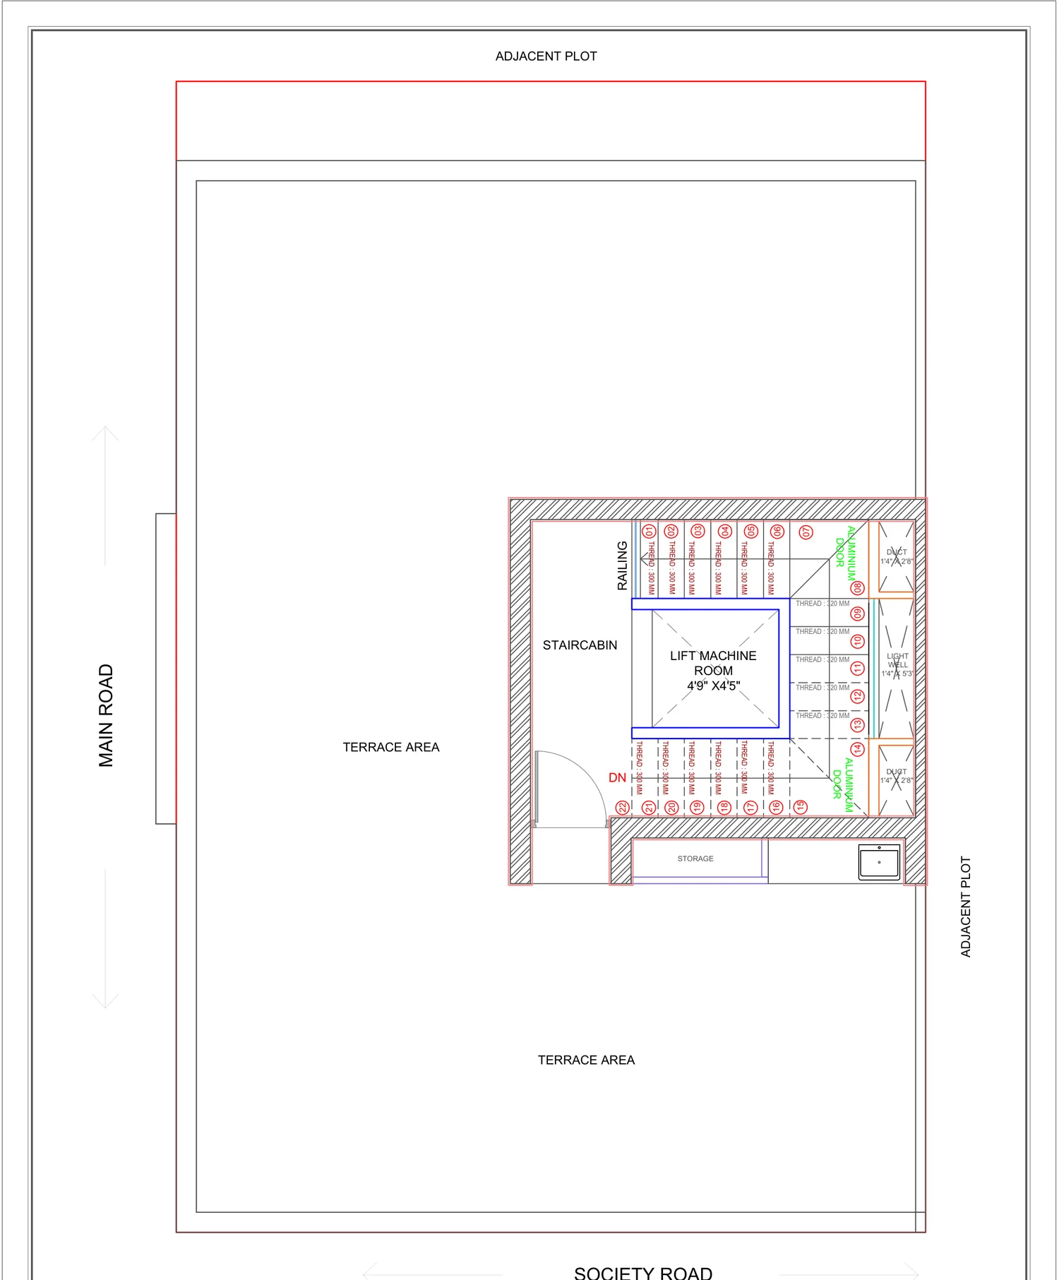
Tap any plan to enlarge and read it in full.
Visualisation
Flip the lights to see the elevations after dark.
The approach
Accommodation