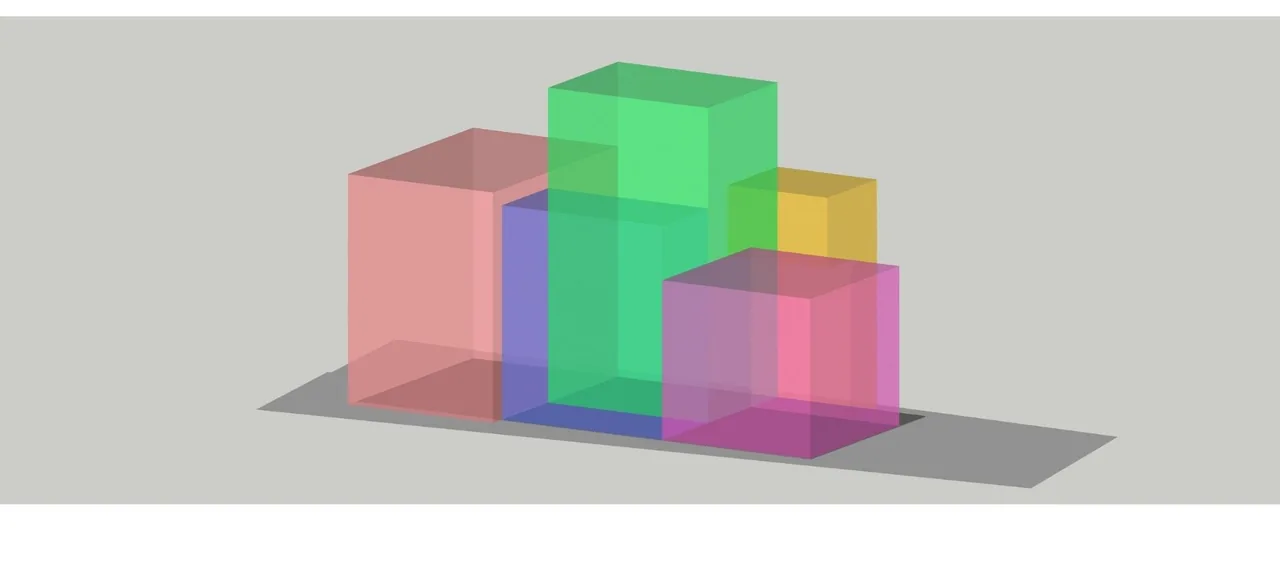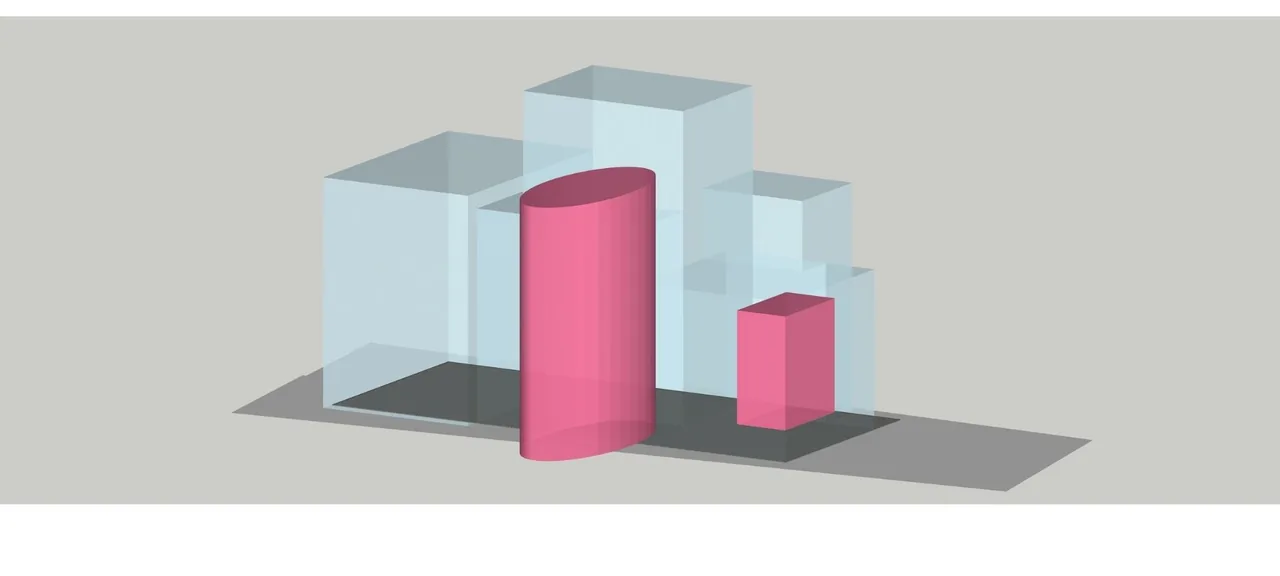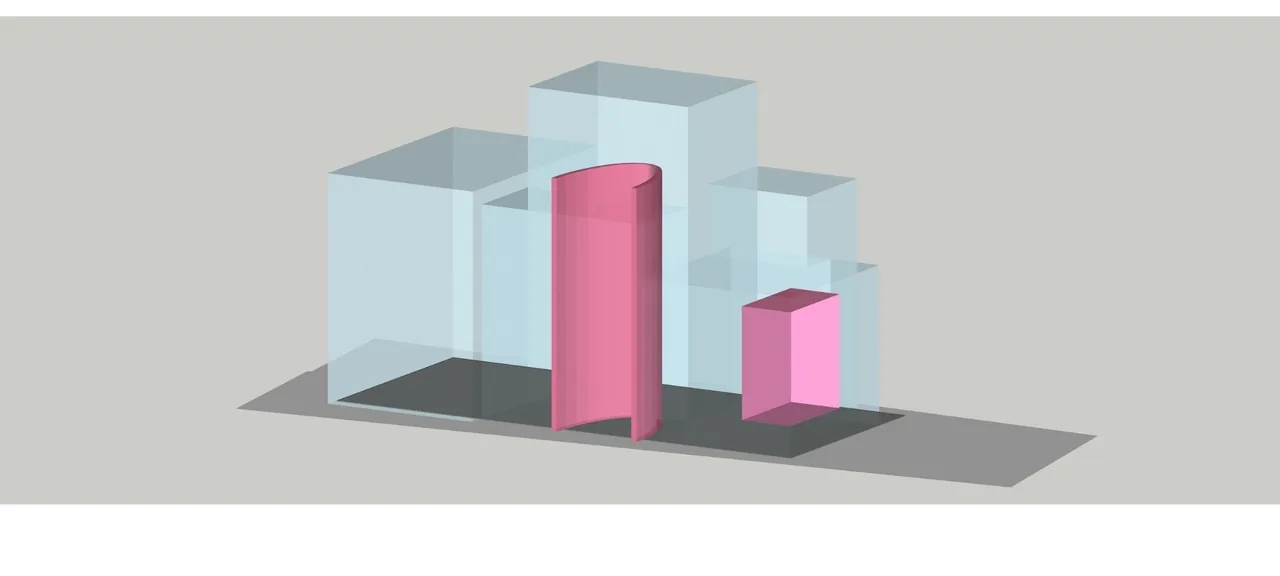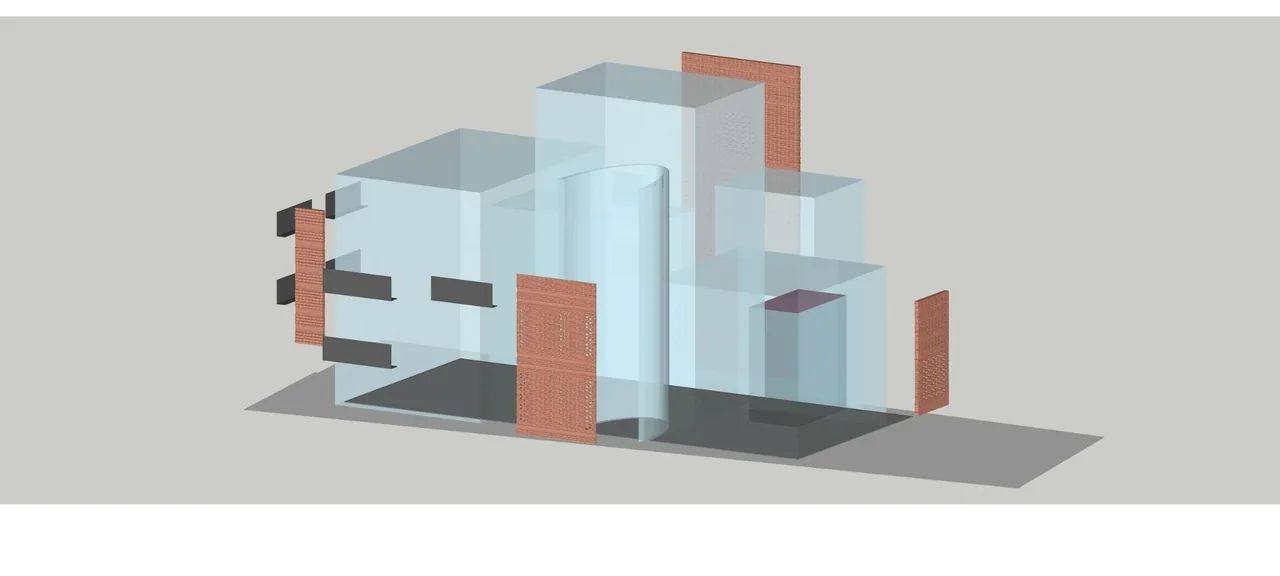

Urdhva, concept sketch
Architecture, Residential · Surat

Urdhva

Clean white volumes rising around a warm brick spine.

The project

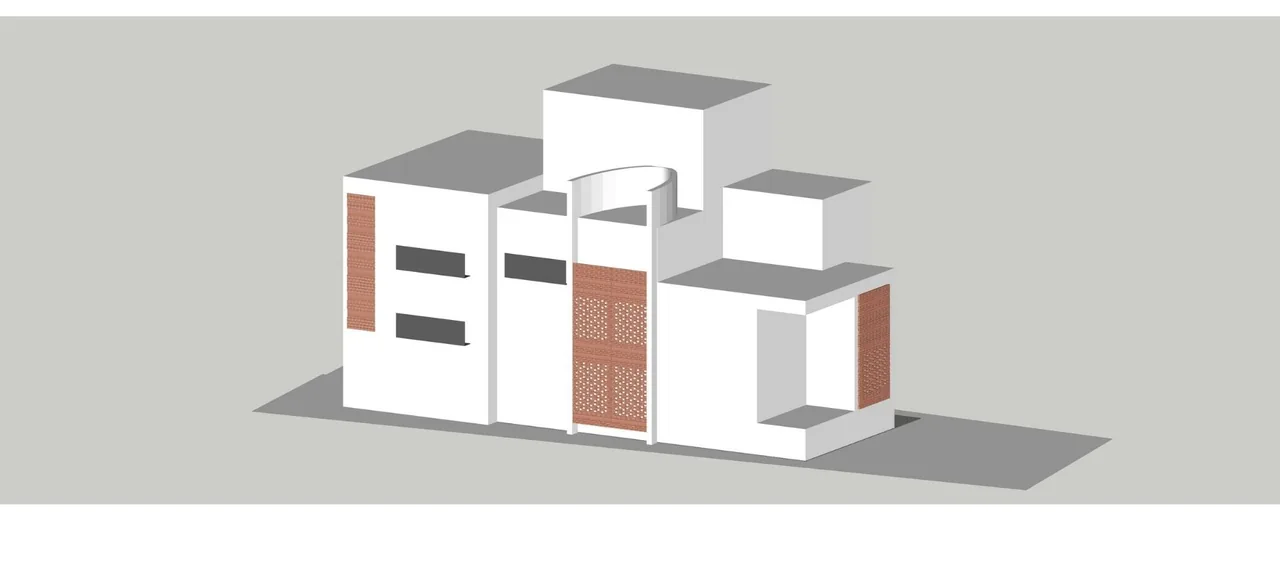
Bright, cubic volumes split by an exposed-brick spine and crowned by a rooftop pavilion.

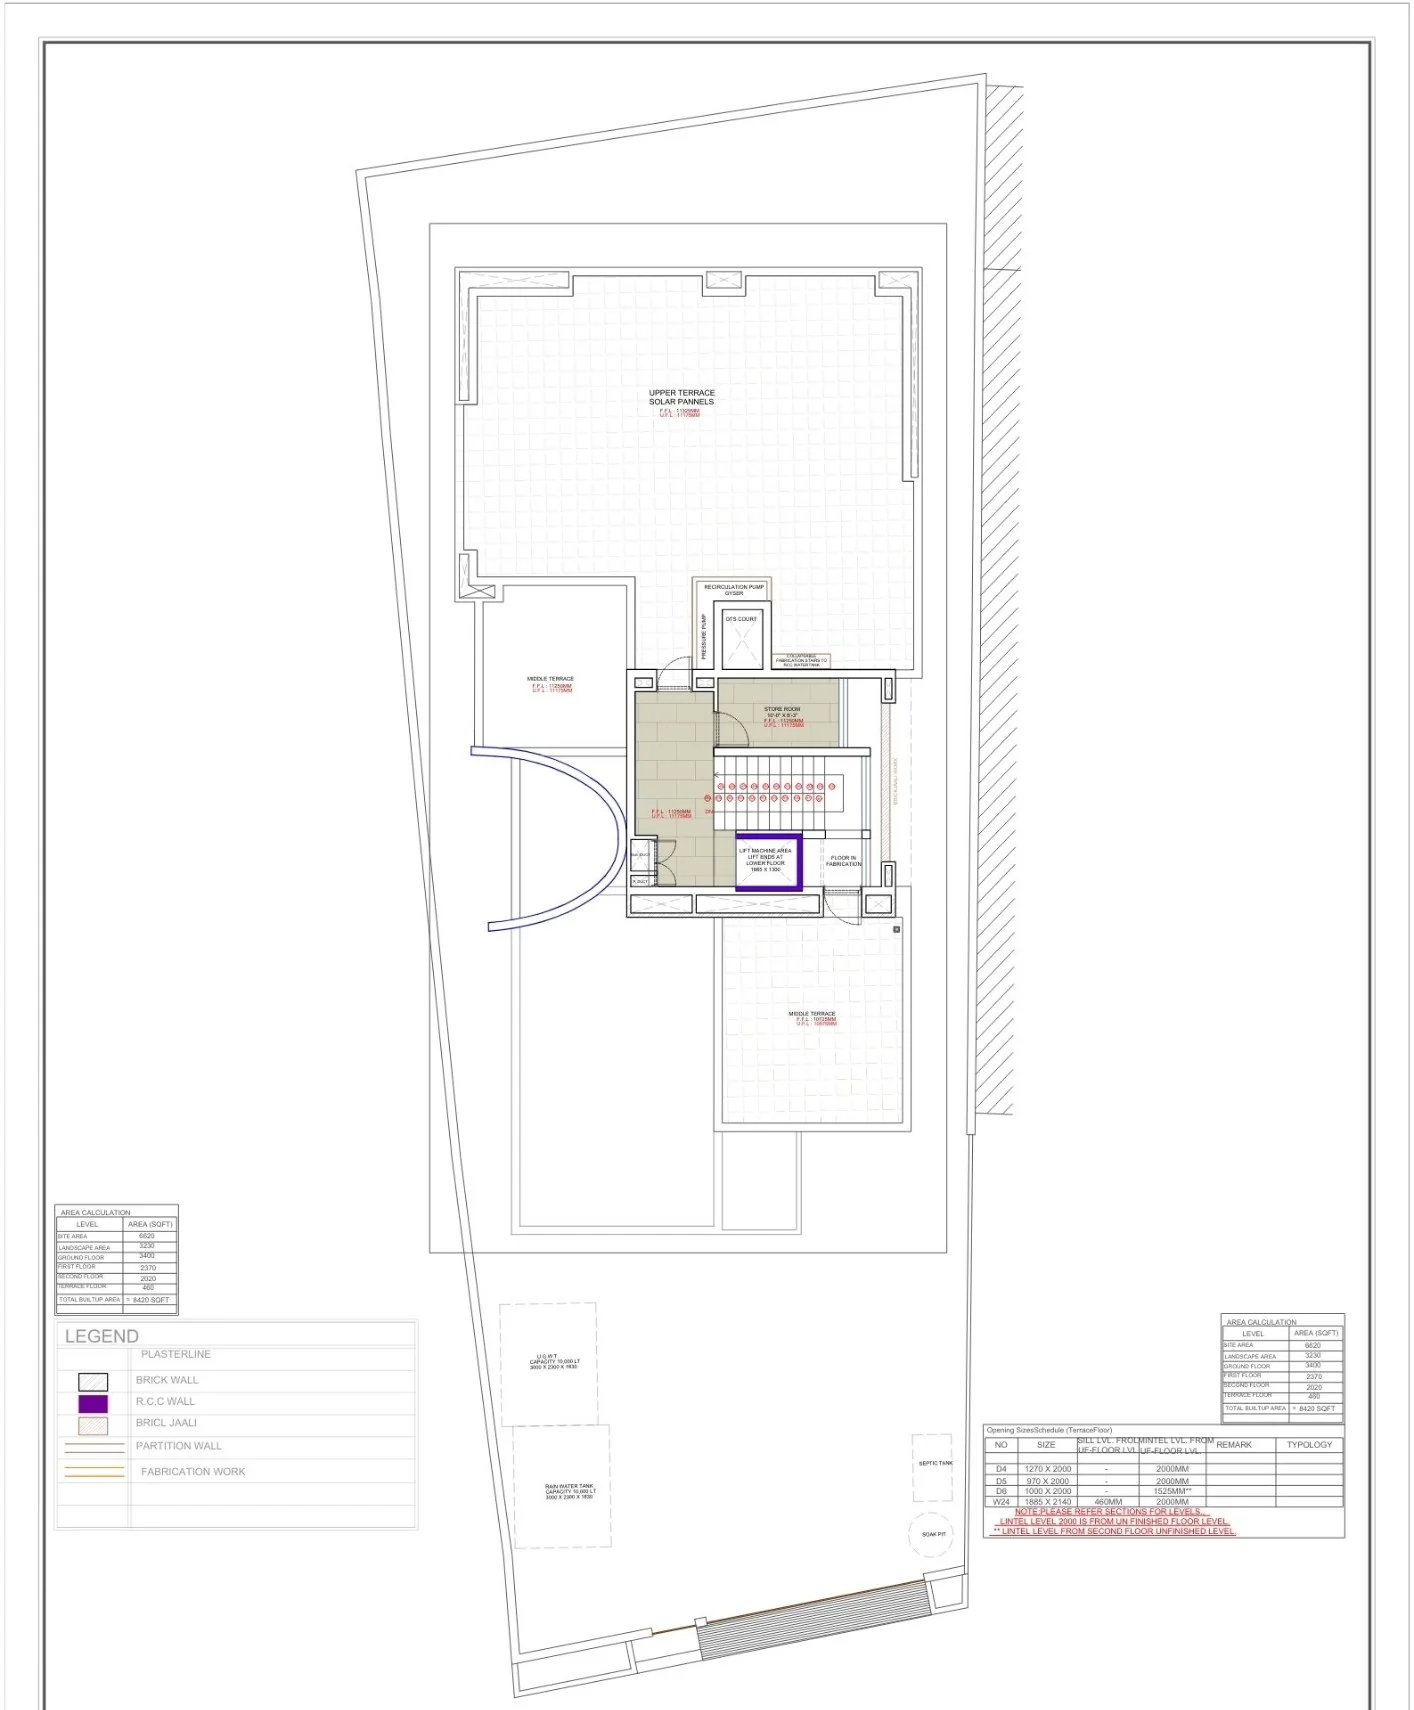
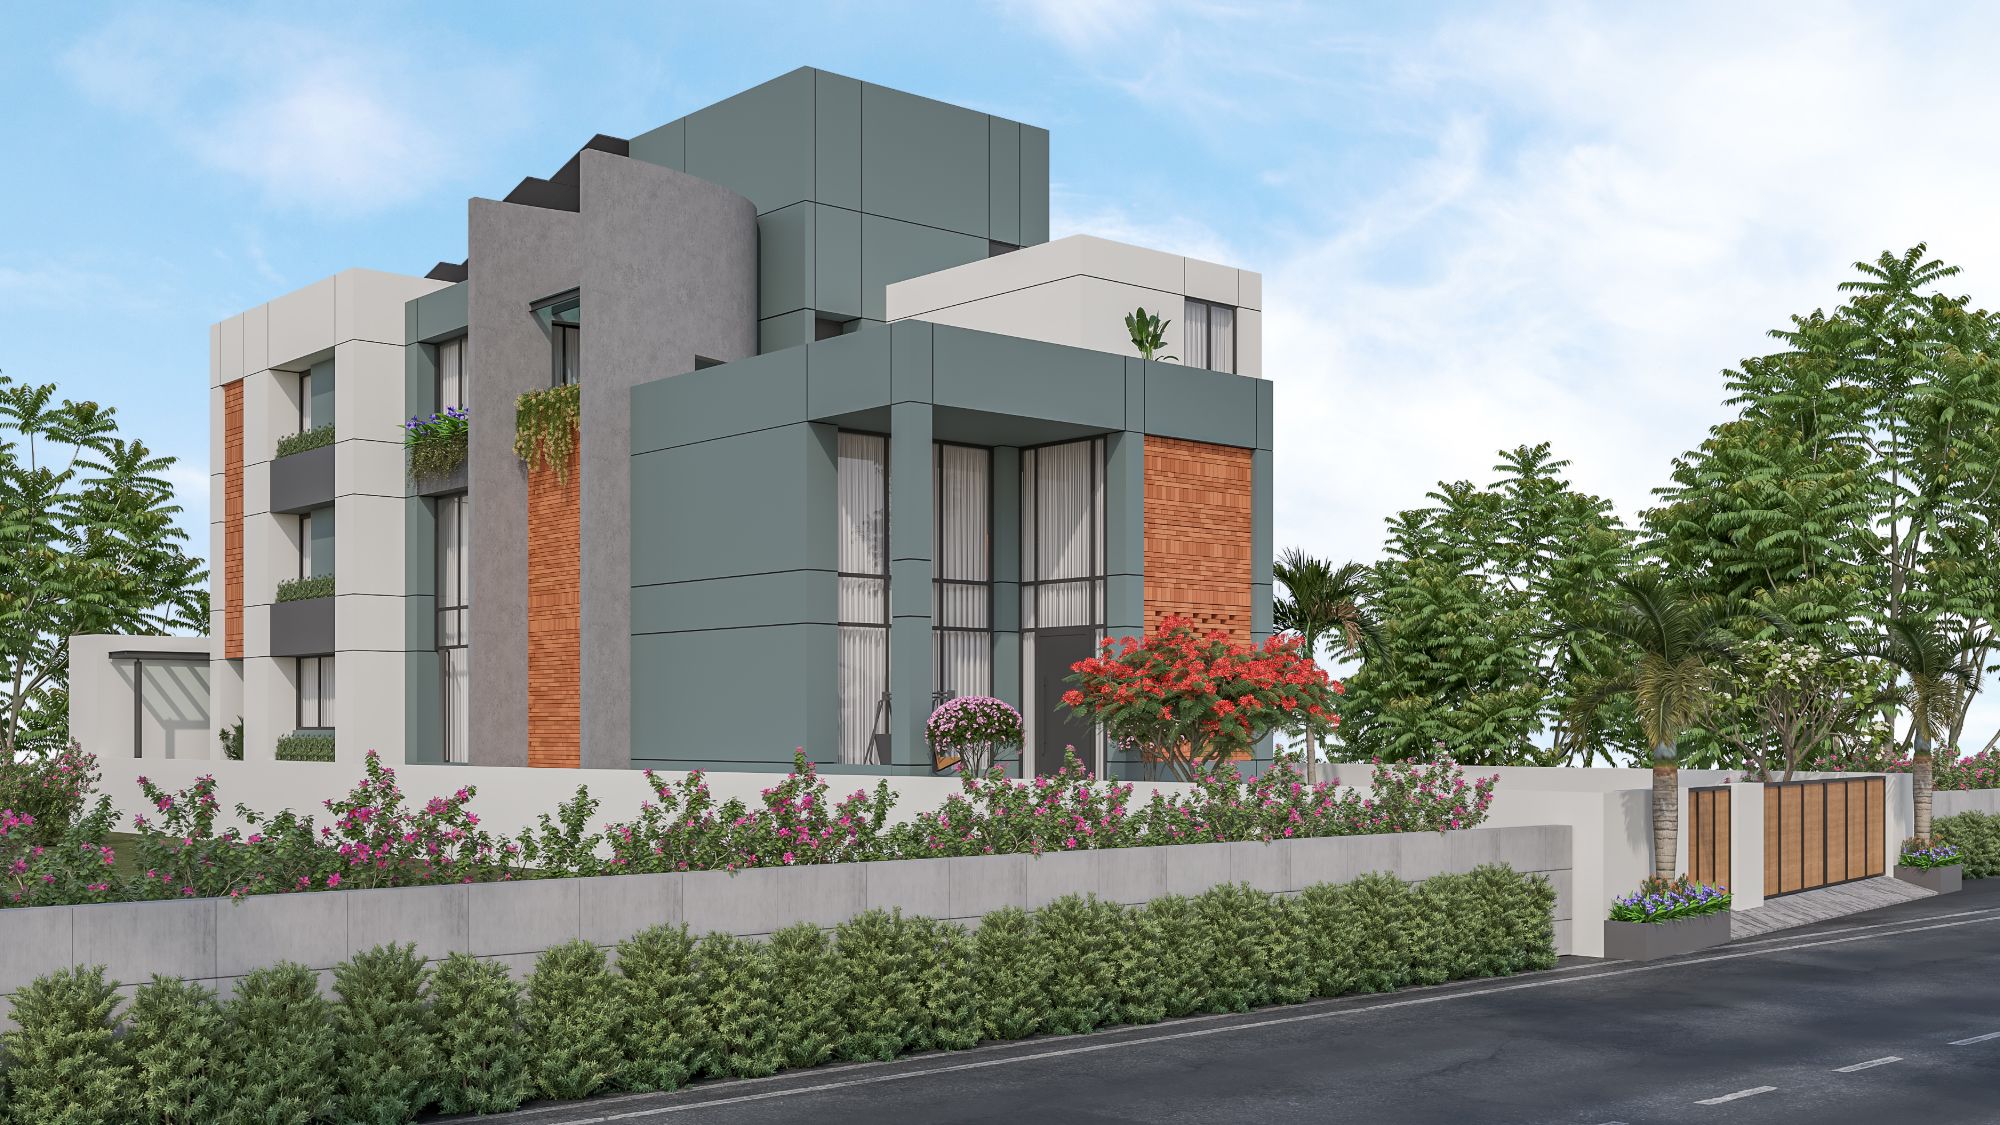
On a 6,600 sq ft corner plot, the house stacks large-format panel volumes in white and soft grey, cut through by a full-height exposed-brick spine that grounds the composition. Planted balconies step across the façade and a rooftop pavilion with a spiral stair catches the sky.

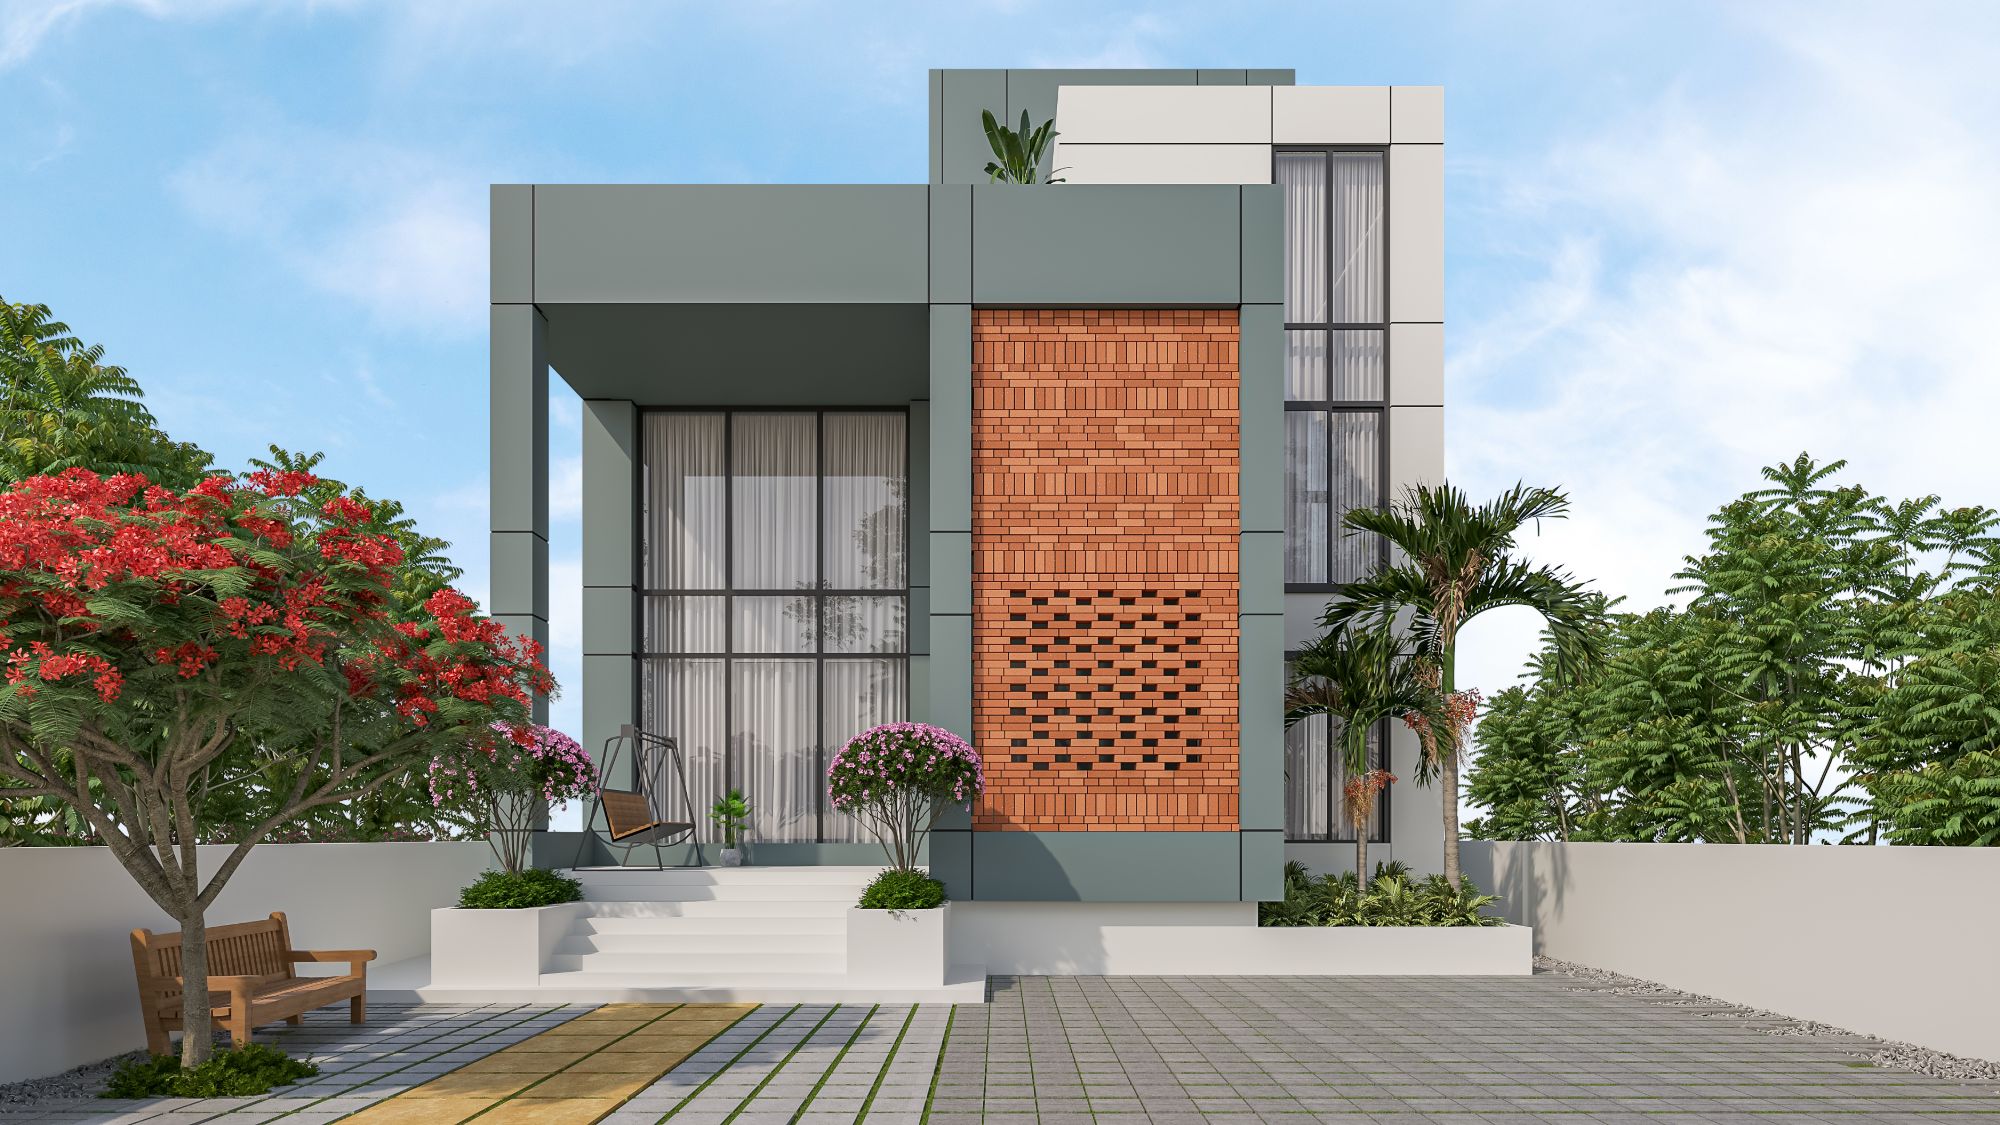
The single warm brick element, part solid and part jaali, anchors the pale façade and glows like a lantern at the entrance. Planned to Vastu and built to breathe: cavity walls temper heat and sound, stack ventilation and open planning move air through the section, and a water-conservation tank and solar-ready roof carry the house toward self-sufficiency.

Type
Residential
Site area
6,600 sq ft
Levels
G + 2 & terrace
Stage
Design Visualisation

Principal Designer Bhavin Swami · Senior Architect

Concept

From the first line.

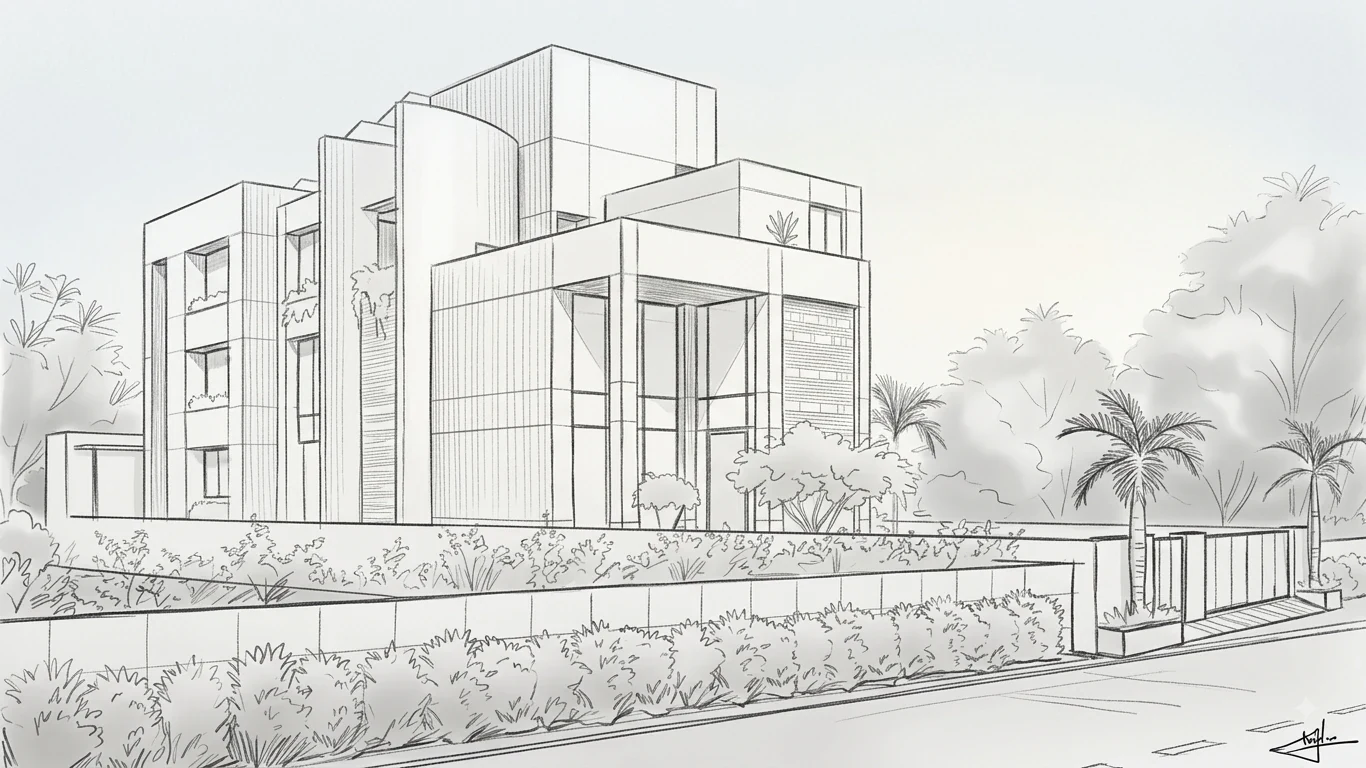
Urdhva, concept sketch, street corner

A hand study of the corner, the stacked white panel volumes, the exposed-brick spine and the rooftop pavilion drawn before the render.

Visualisation

3D Elevation.

Urdhva, street elevation by day
Urdhva, corner view at night
Urdhva, entrance by day

Day to night.

Urdhva, street elevation by day
Urdhva, corner at night
Urdhva, entrance by day
Urdhva, entrance at night
Urdhva, corner at night
Street elevation by day, white panels split by the brick spine.
01 / 05

The approach

Built to breathe.

  • Vastu-guided planning
  • Raw, exposed & natural materials
  • Daylight through the day
  • Cavity walls, heat & sound
  • Open planning
  • Stack ventilation
  • Generous green areas
  • Water conservation tank
  • Solar-ready roof

Accommodation

A home across three levels.

Ground
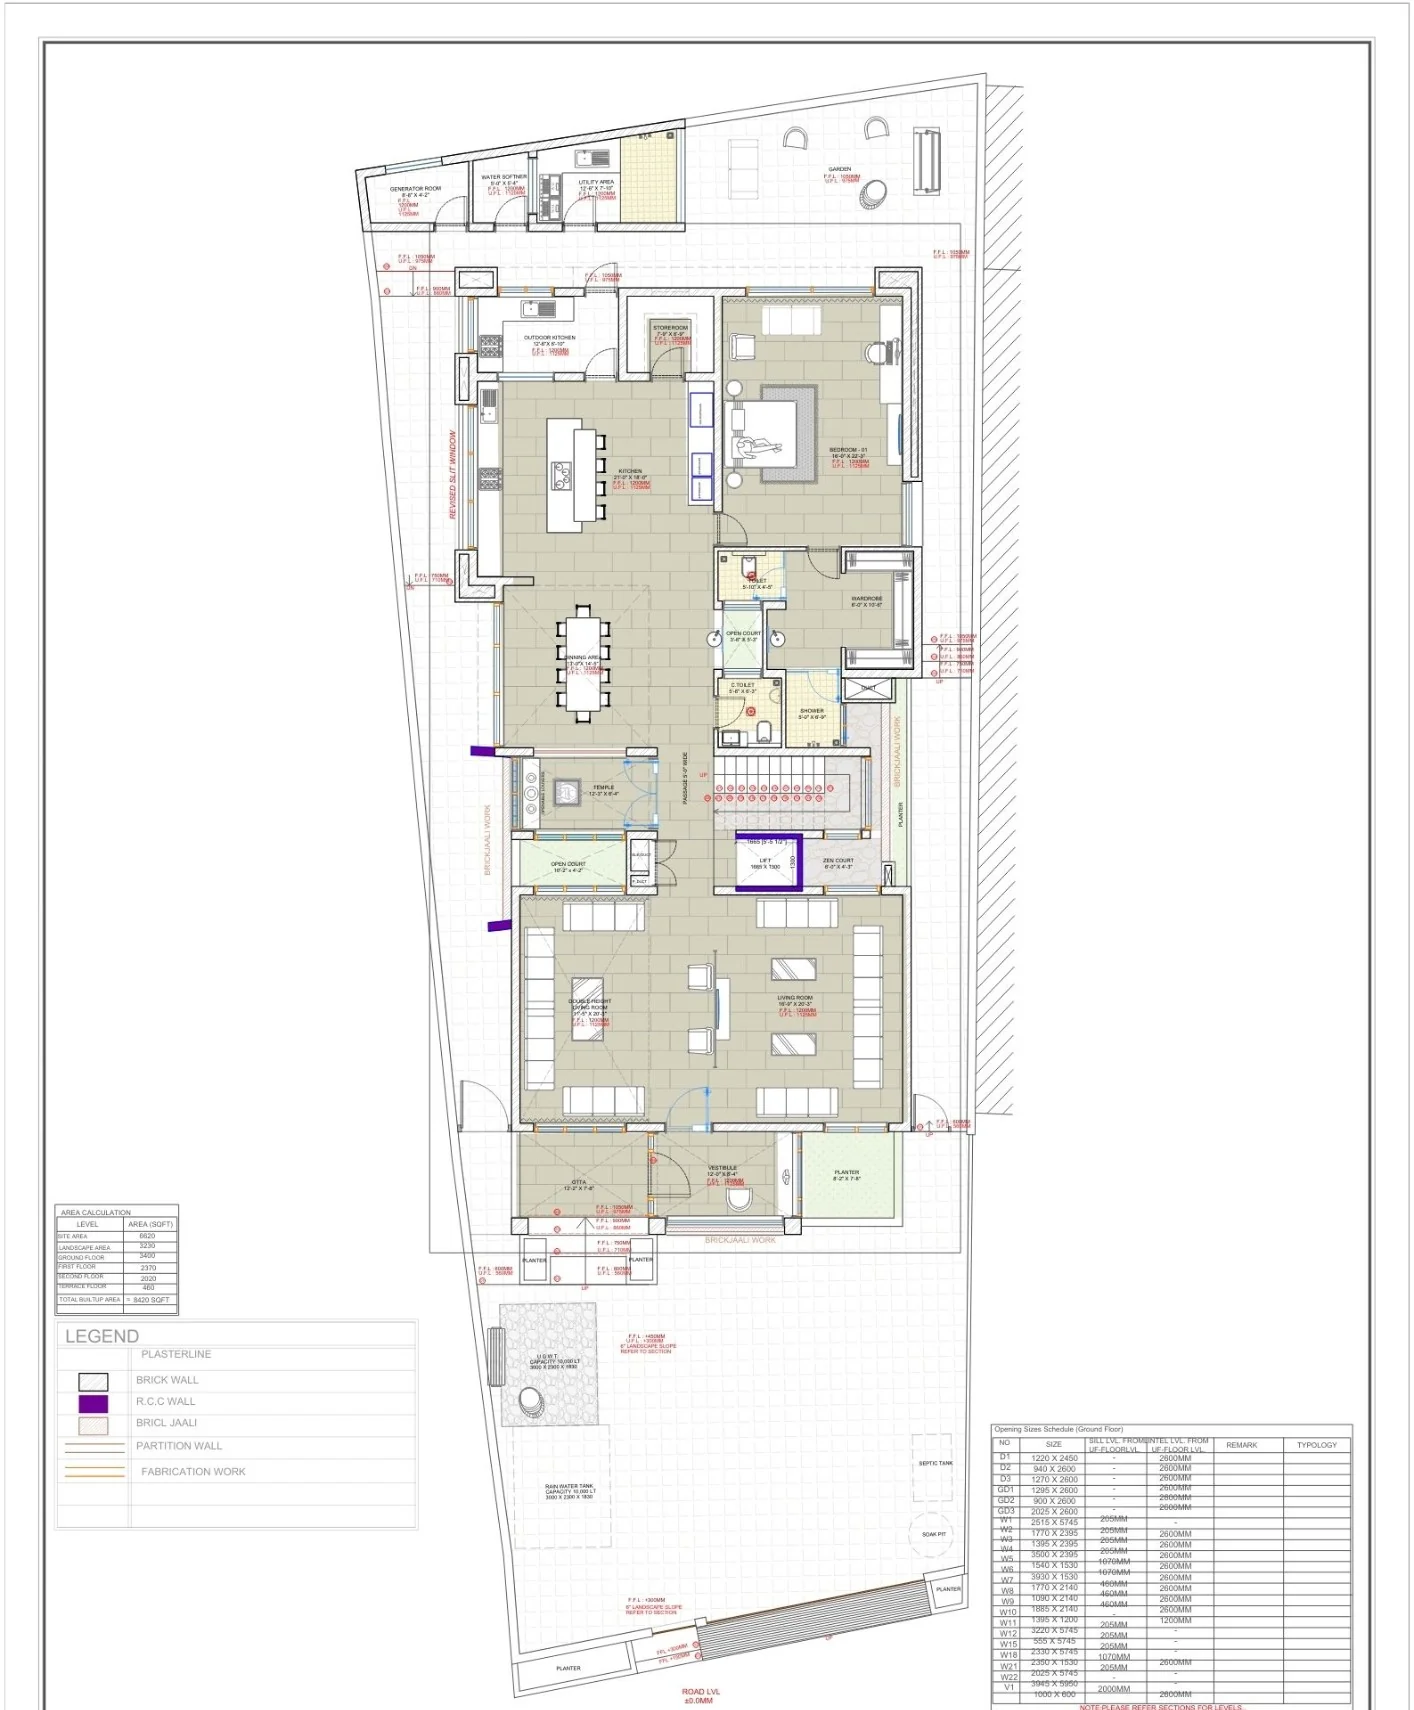
  • Formal & informal living
  • Mandir
  • Kitchen, store & utility
  • Dining space
  • Bedroom & att. toilet
  • Landscape parking
First
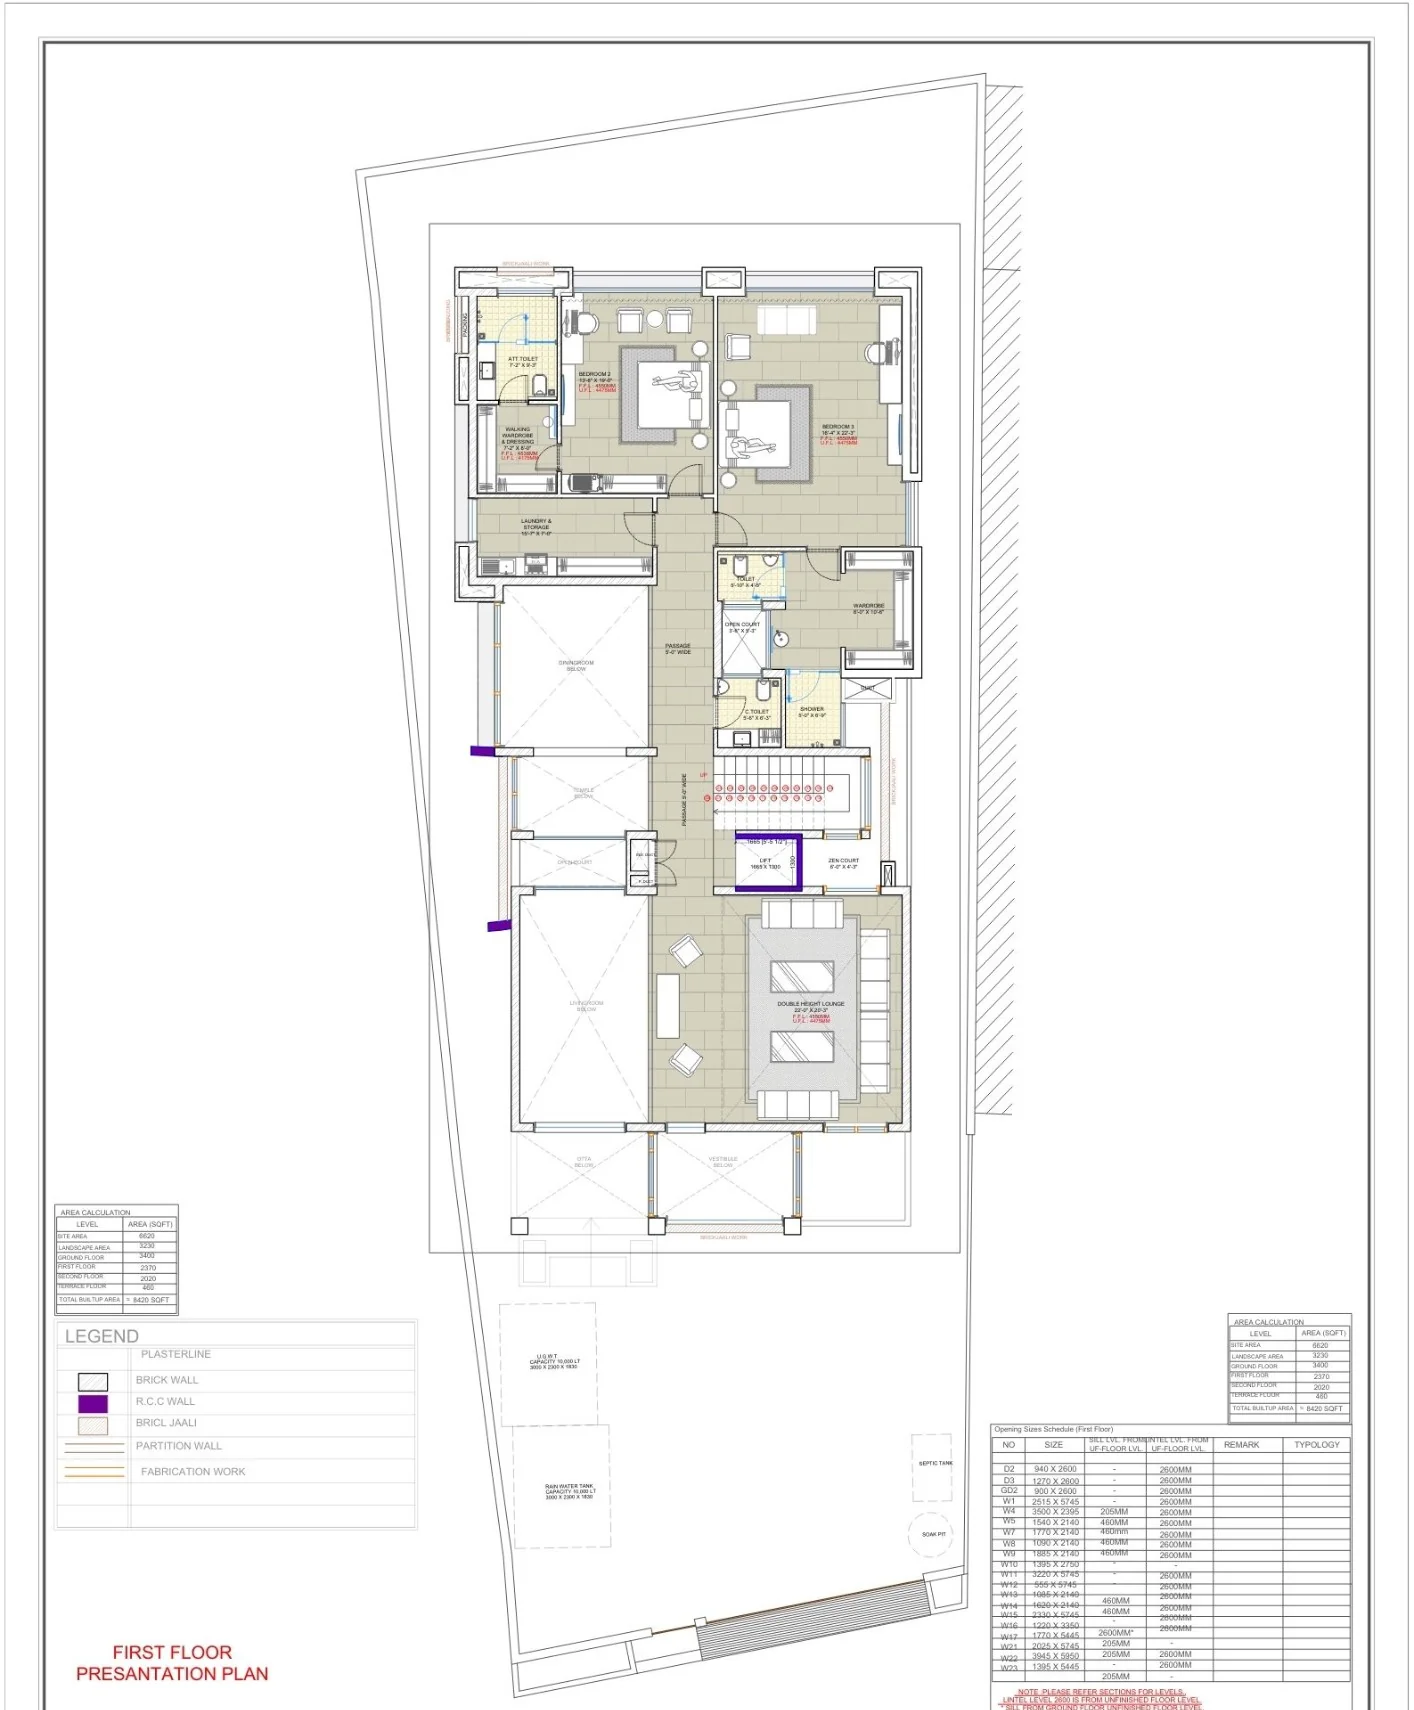
  • Living room
  • Bedroom & att. toilet
Second
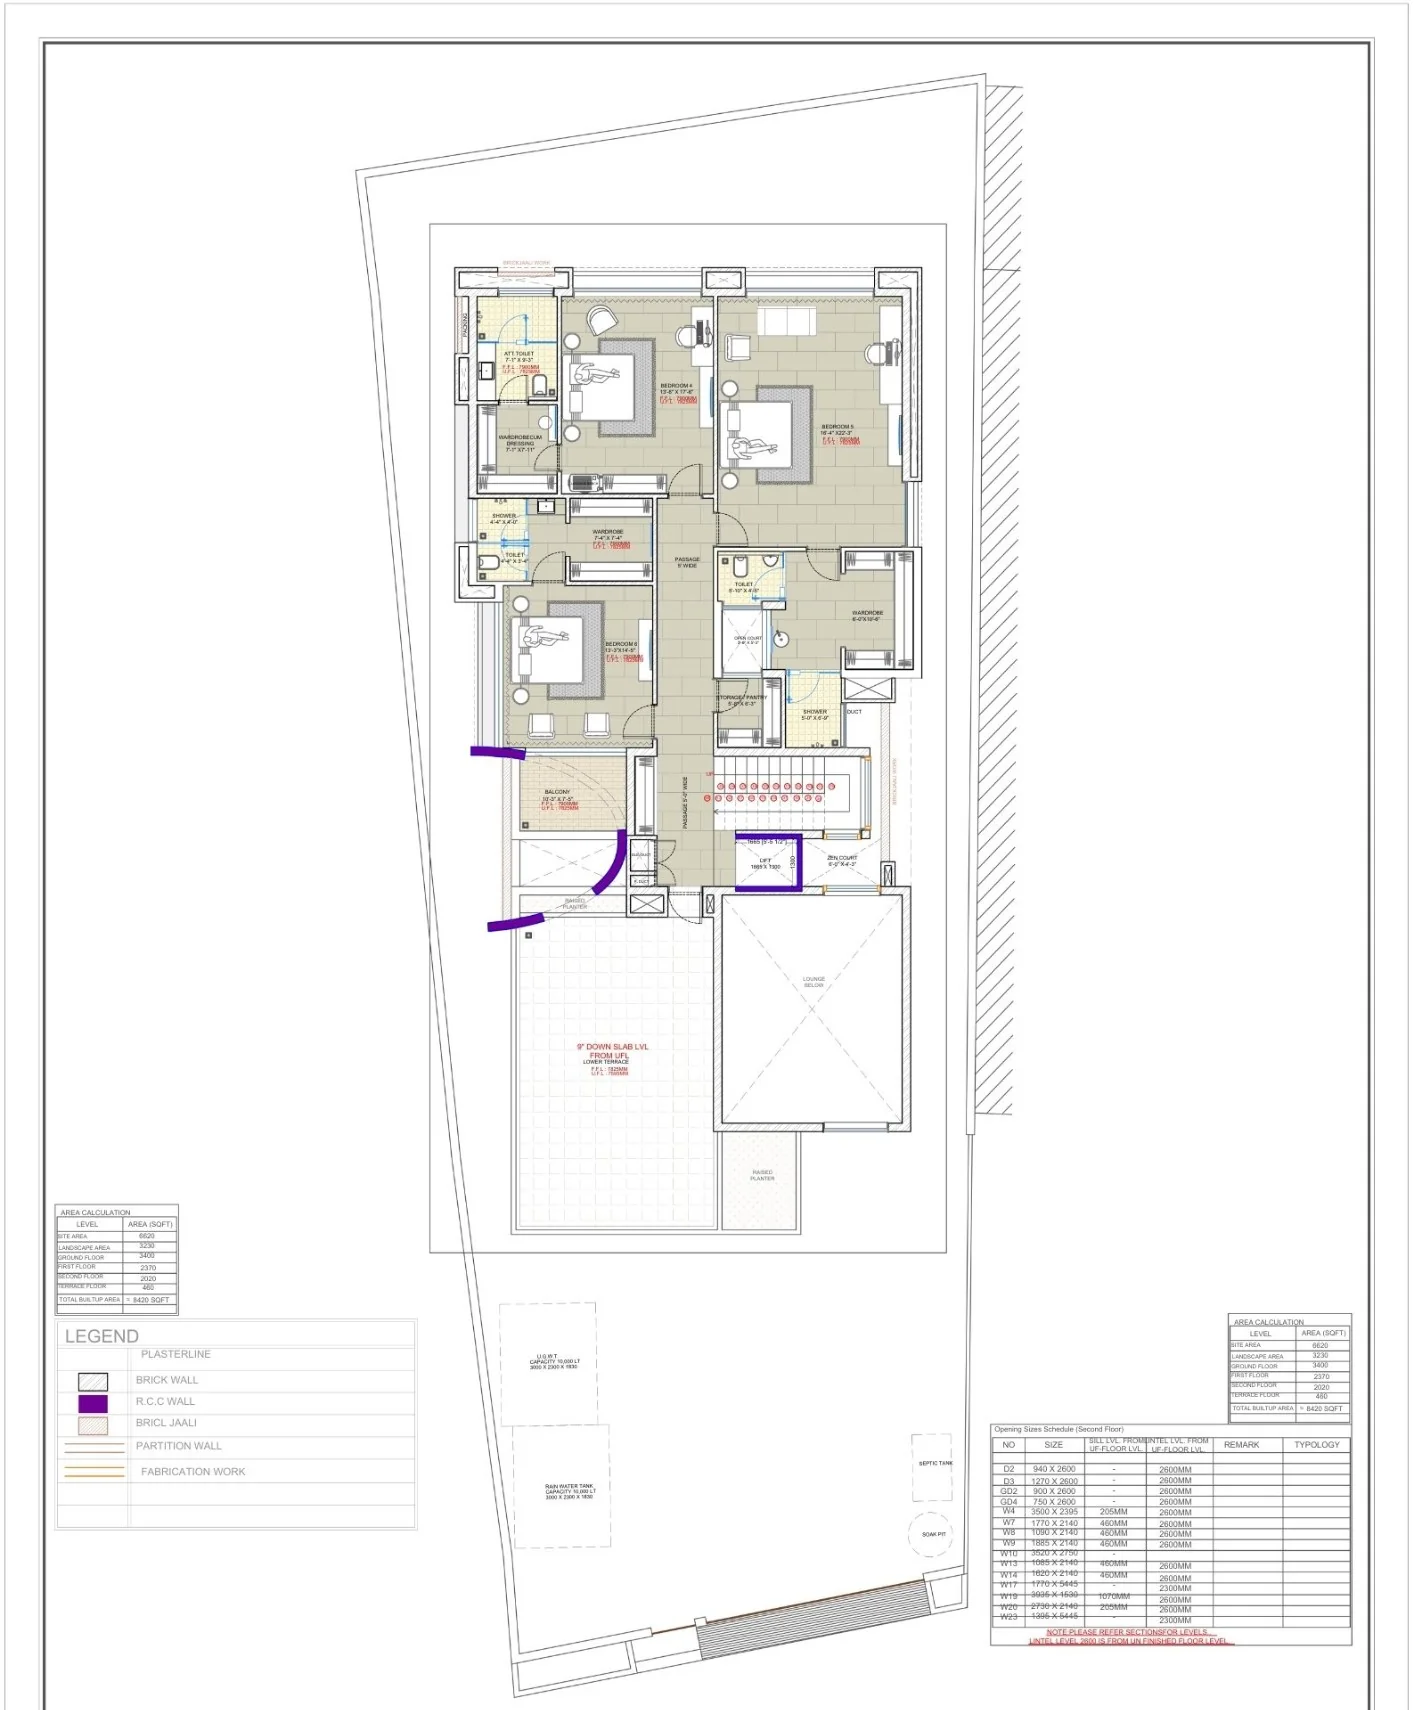
  • Bedroom & att. toilet
  • Terrace & rooftop pavilion

Keep exploring

More of our work

All architecture Start a project