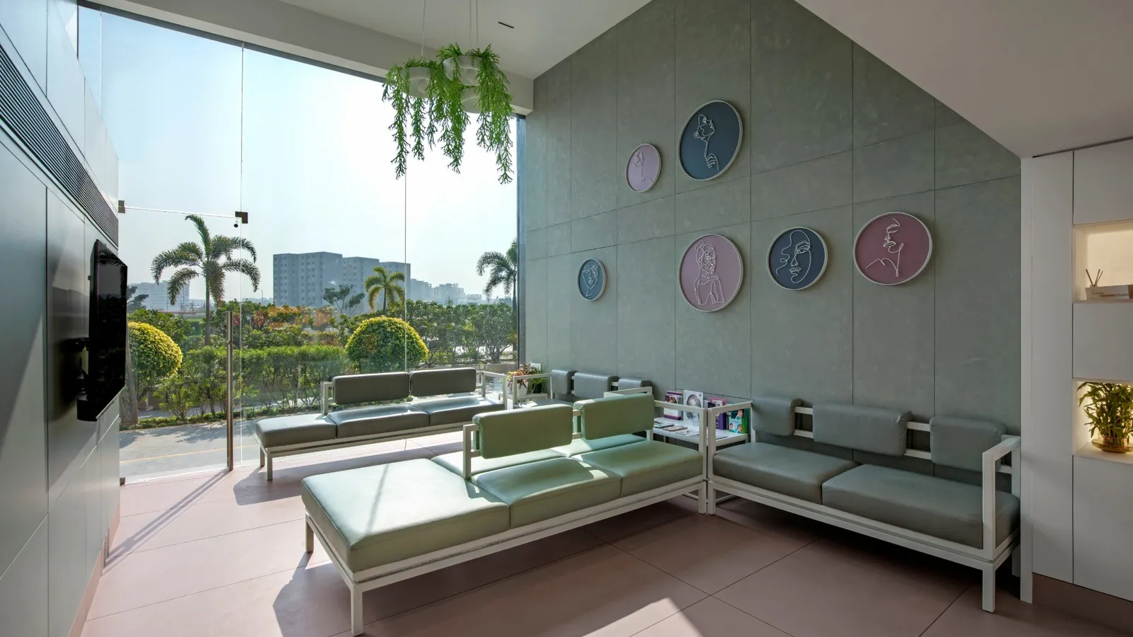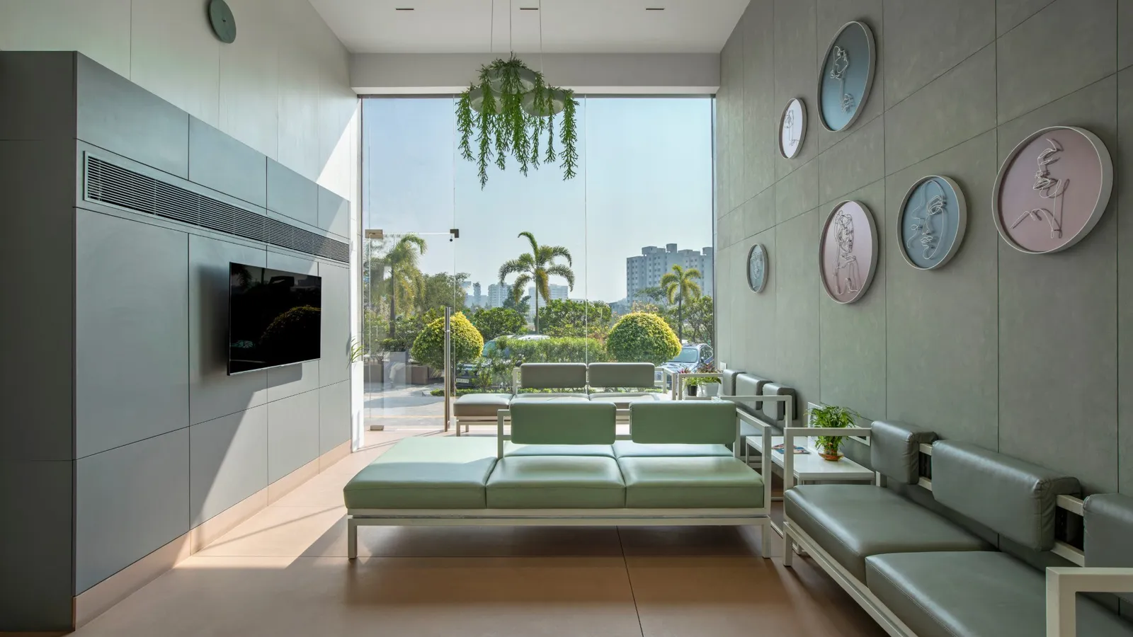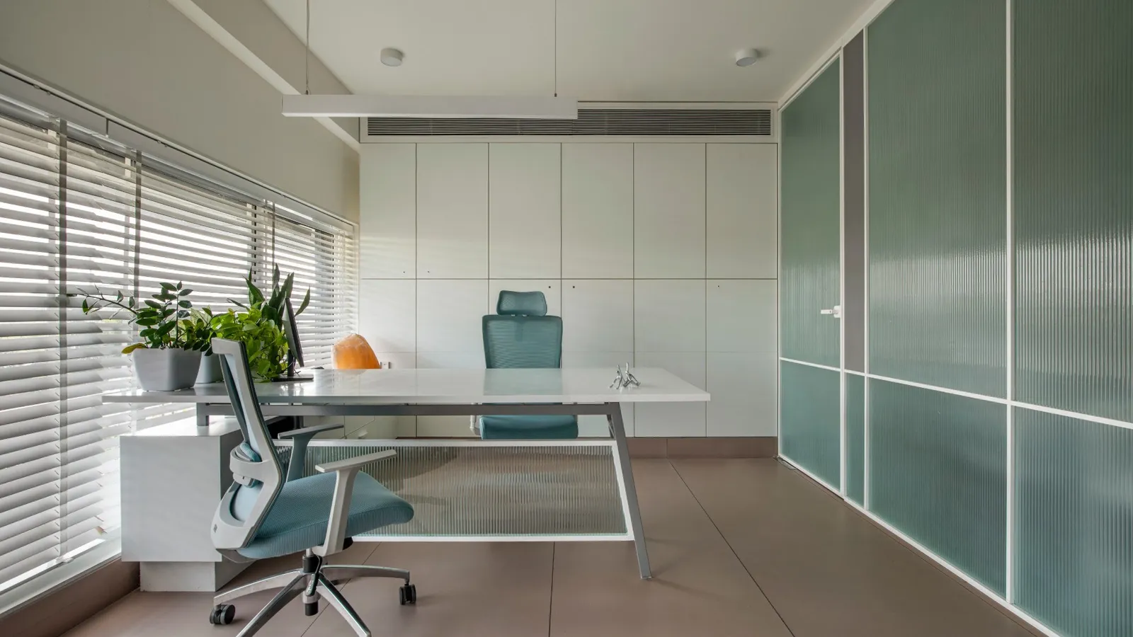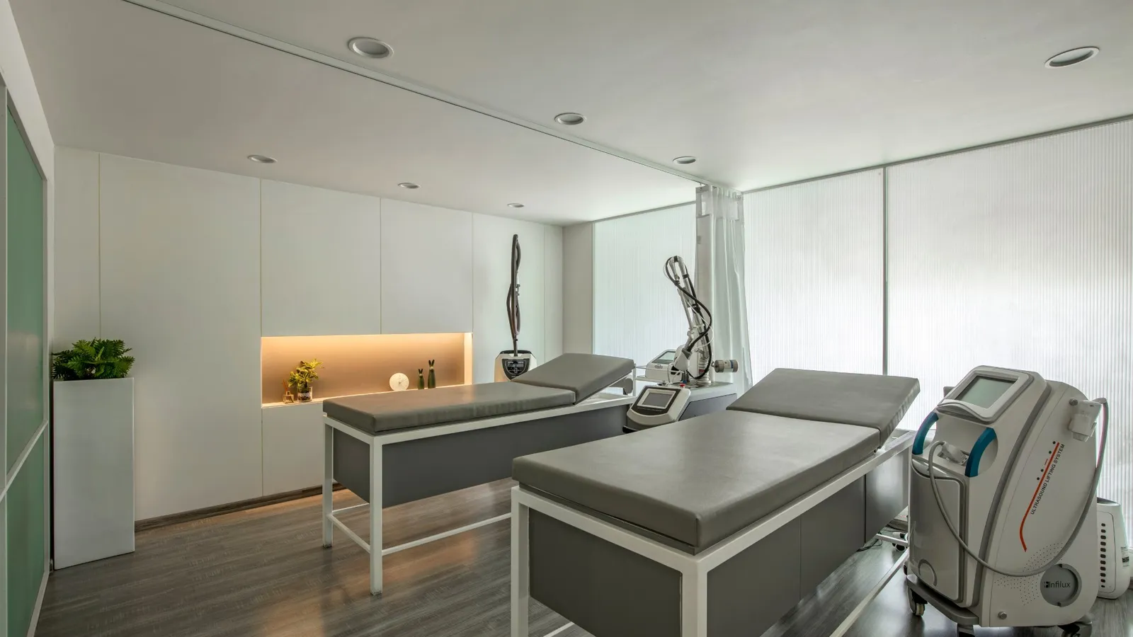

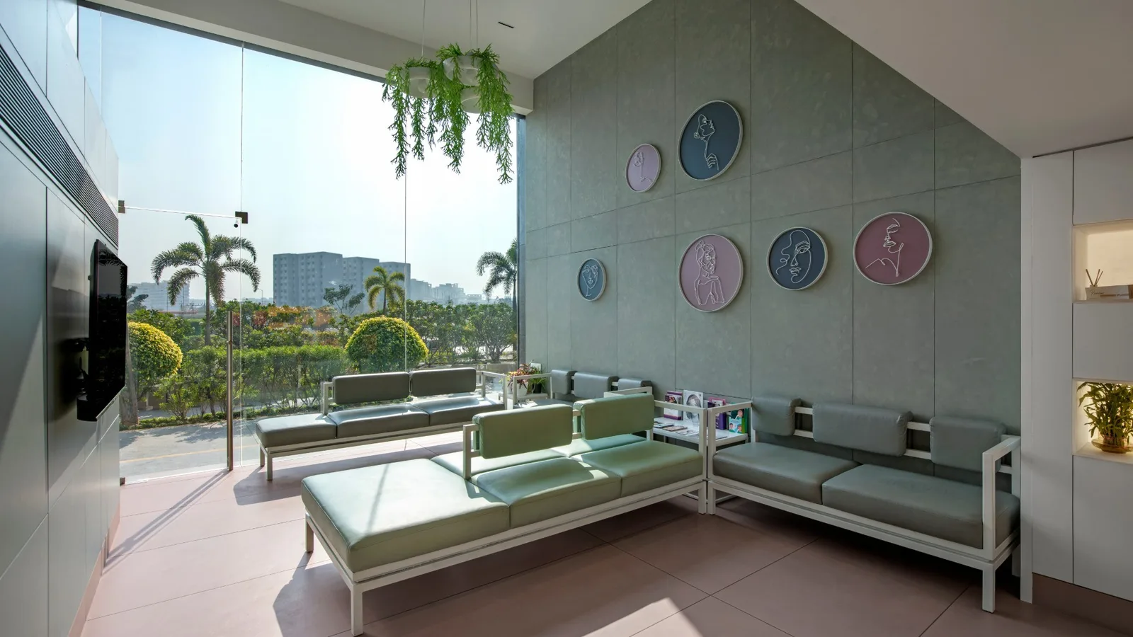
A skin and aesthetic clinic in sage, blush and soft daylight.
The project
Shah Clinic sets the tone for Dr Ami Shah’s aesthetic practice with a double-height, gallery-like reception. A sage-green textured wall, hung with a family of line-art face roundels, wraps the waiting lounge, while a fluted white desk inlaid with mother-of-pearl marks the arrival.
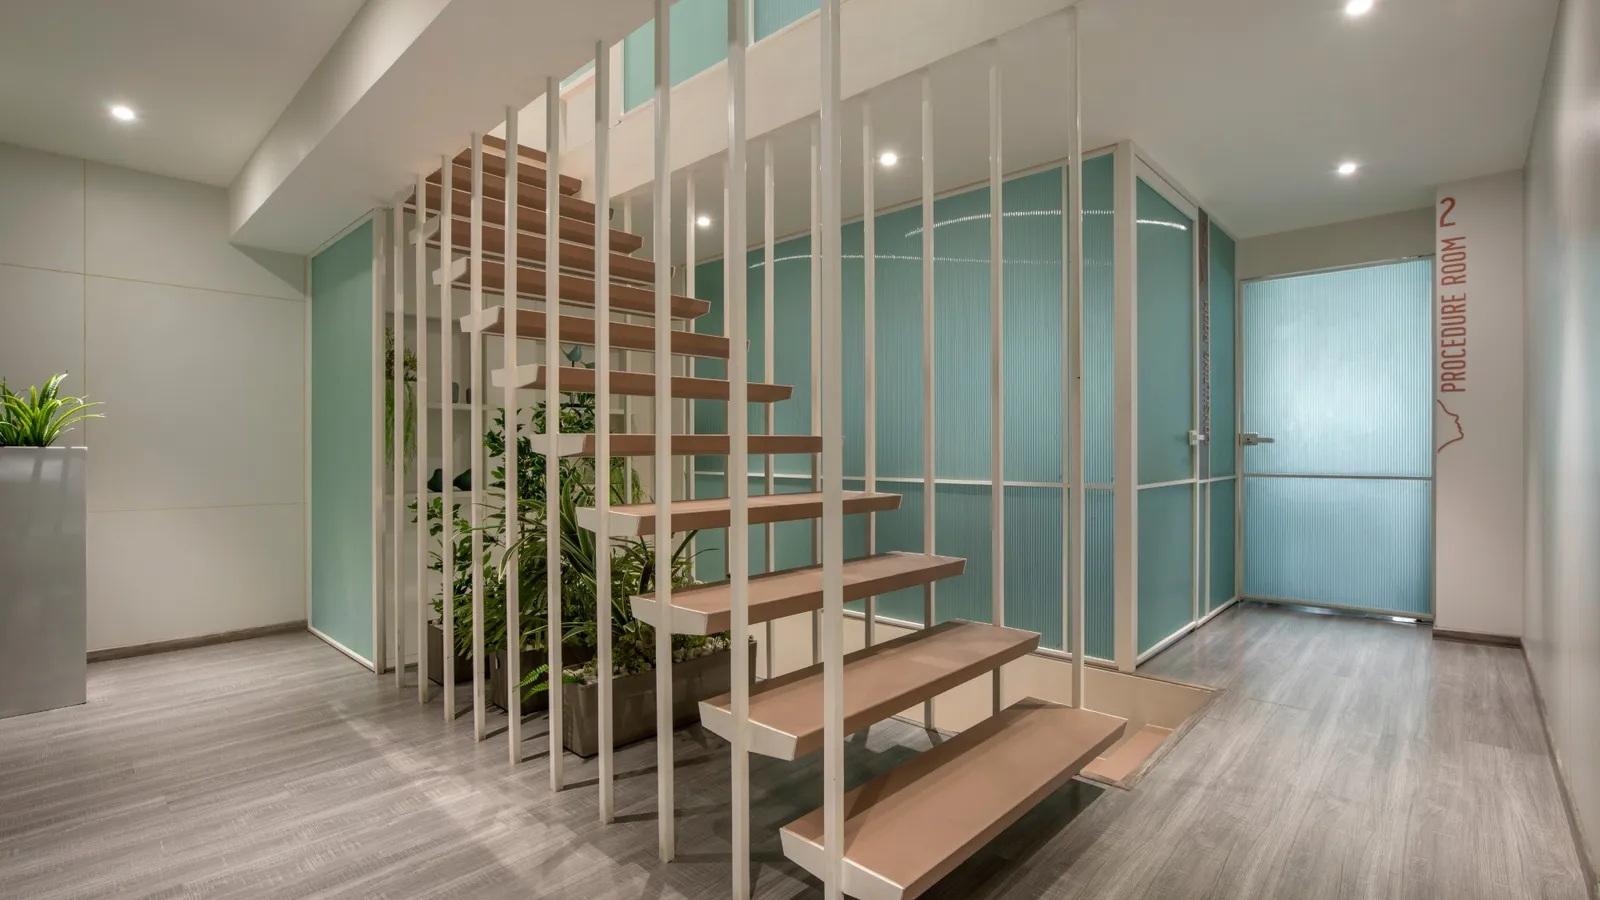
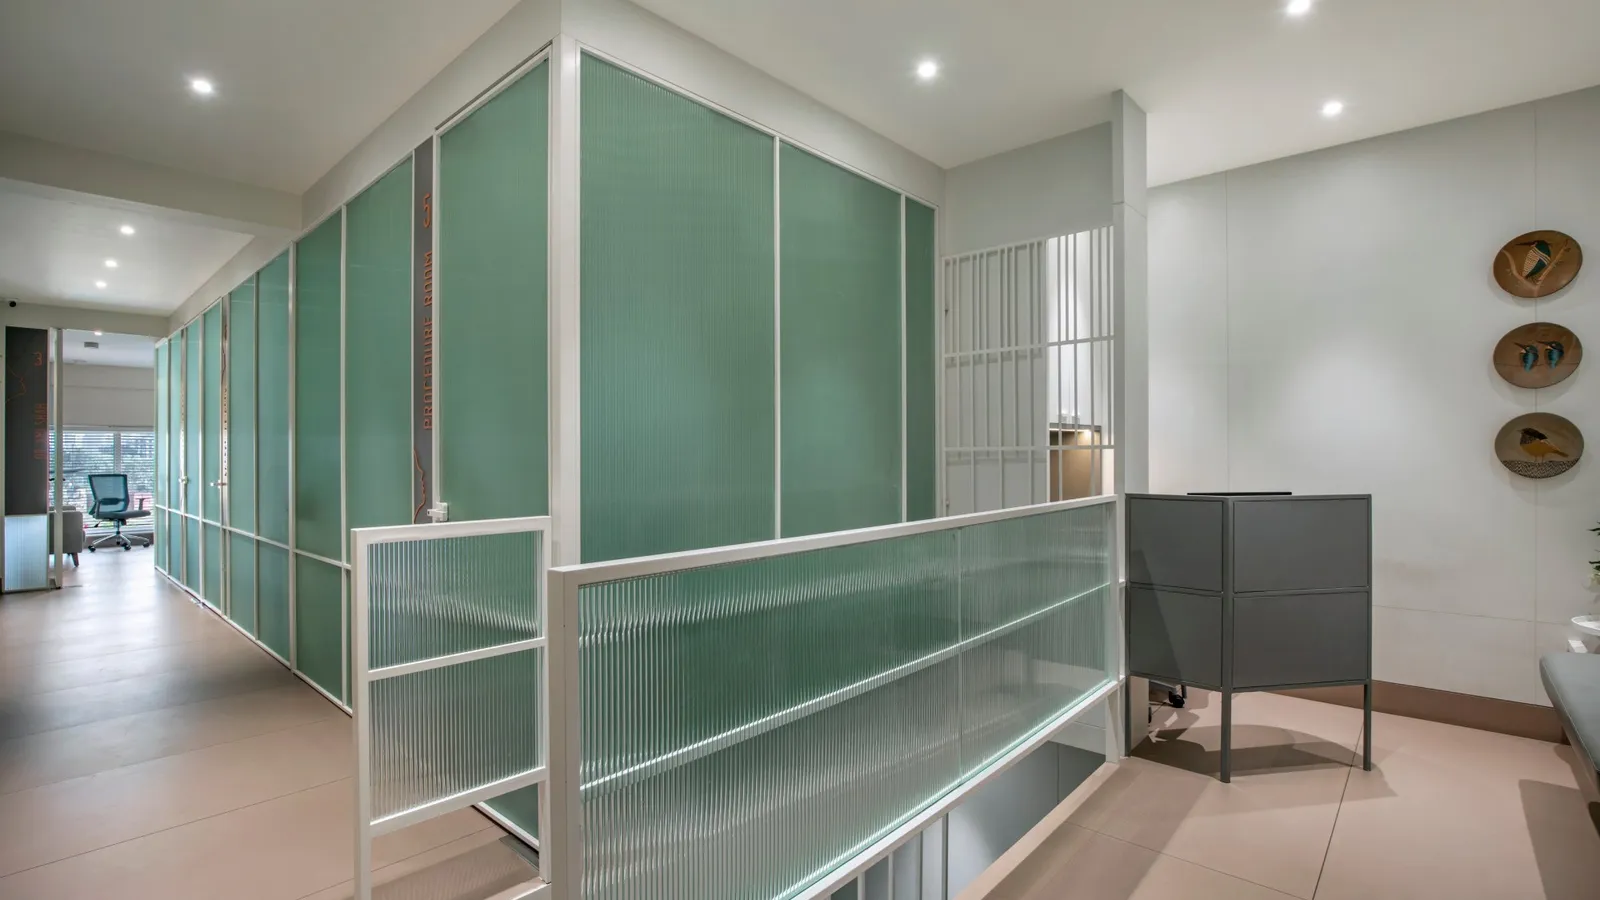
Upstairs, reeded-glass partitions in soft green screen a run of numbered procedure and consulting rooms, each named in warm terracotta. A floating timber stair, planted corners and even, diffuse light keep the clinical spaces bright, private and reassuringly calm.
Principal Designer Bhavin Swami
The idea
A double-height reception with a wall of line-art roundels sets a calm tone.
Soft green and blush replace the clinical white-out.
Green reeded-glass partitions screen the procedure rooms with privacy and light.
Even, diffuse light keeps every room bright and reassuring.
The space