

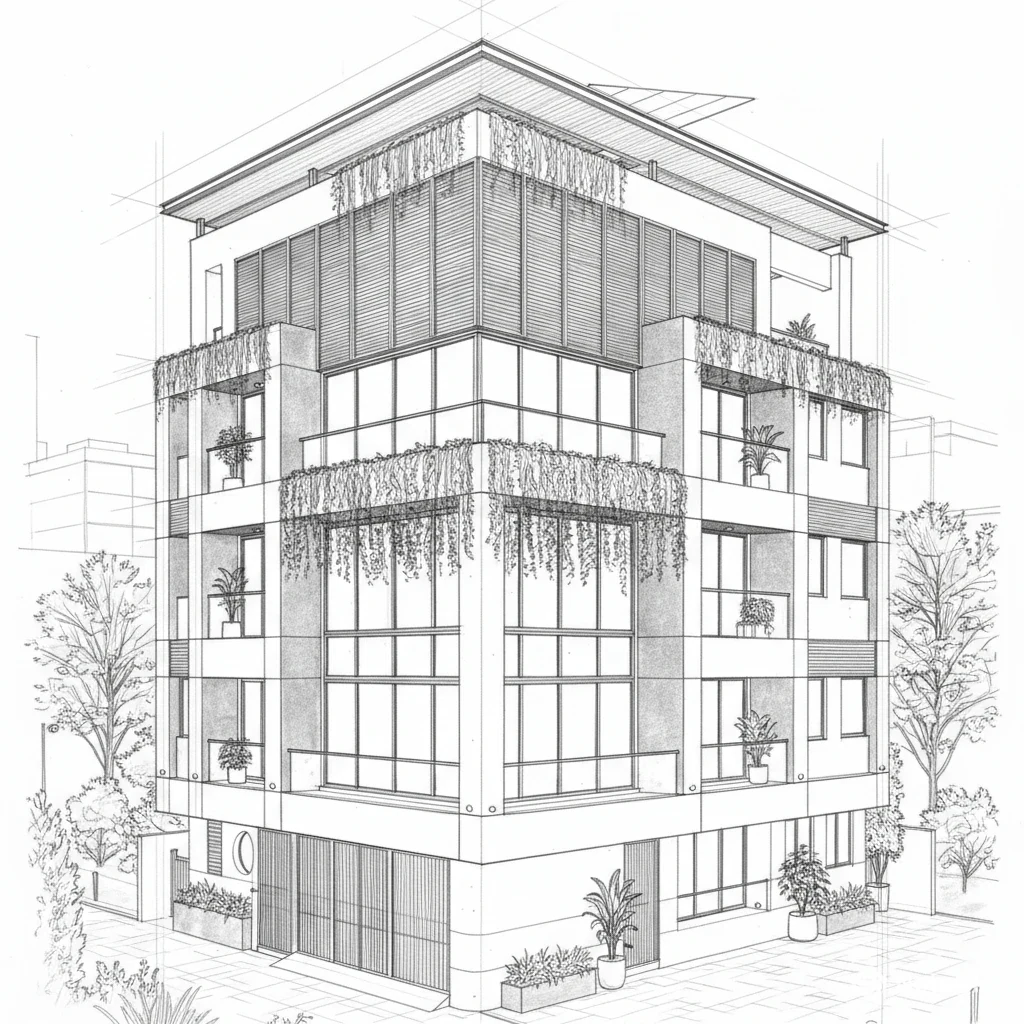
A green, terraced home wrapped in cascading gardens and a brick-jaali crown.
The project
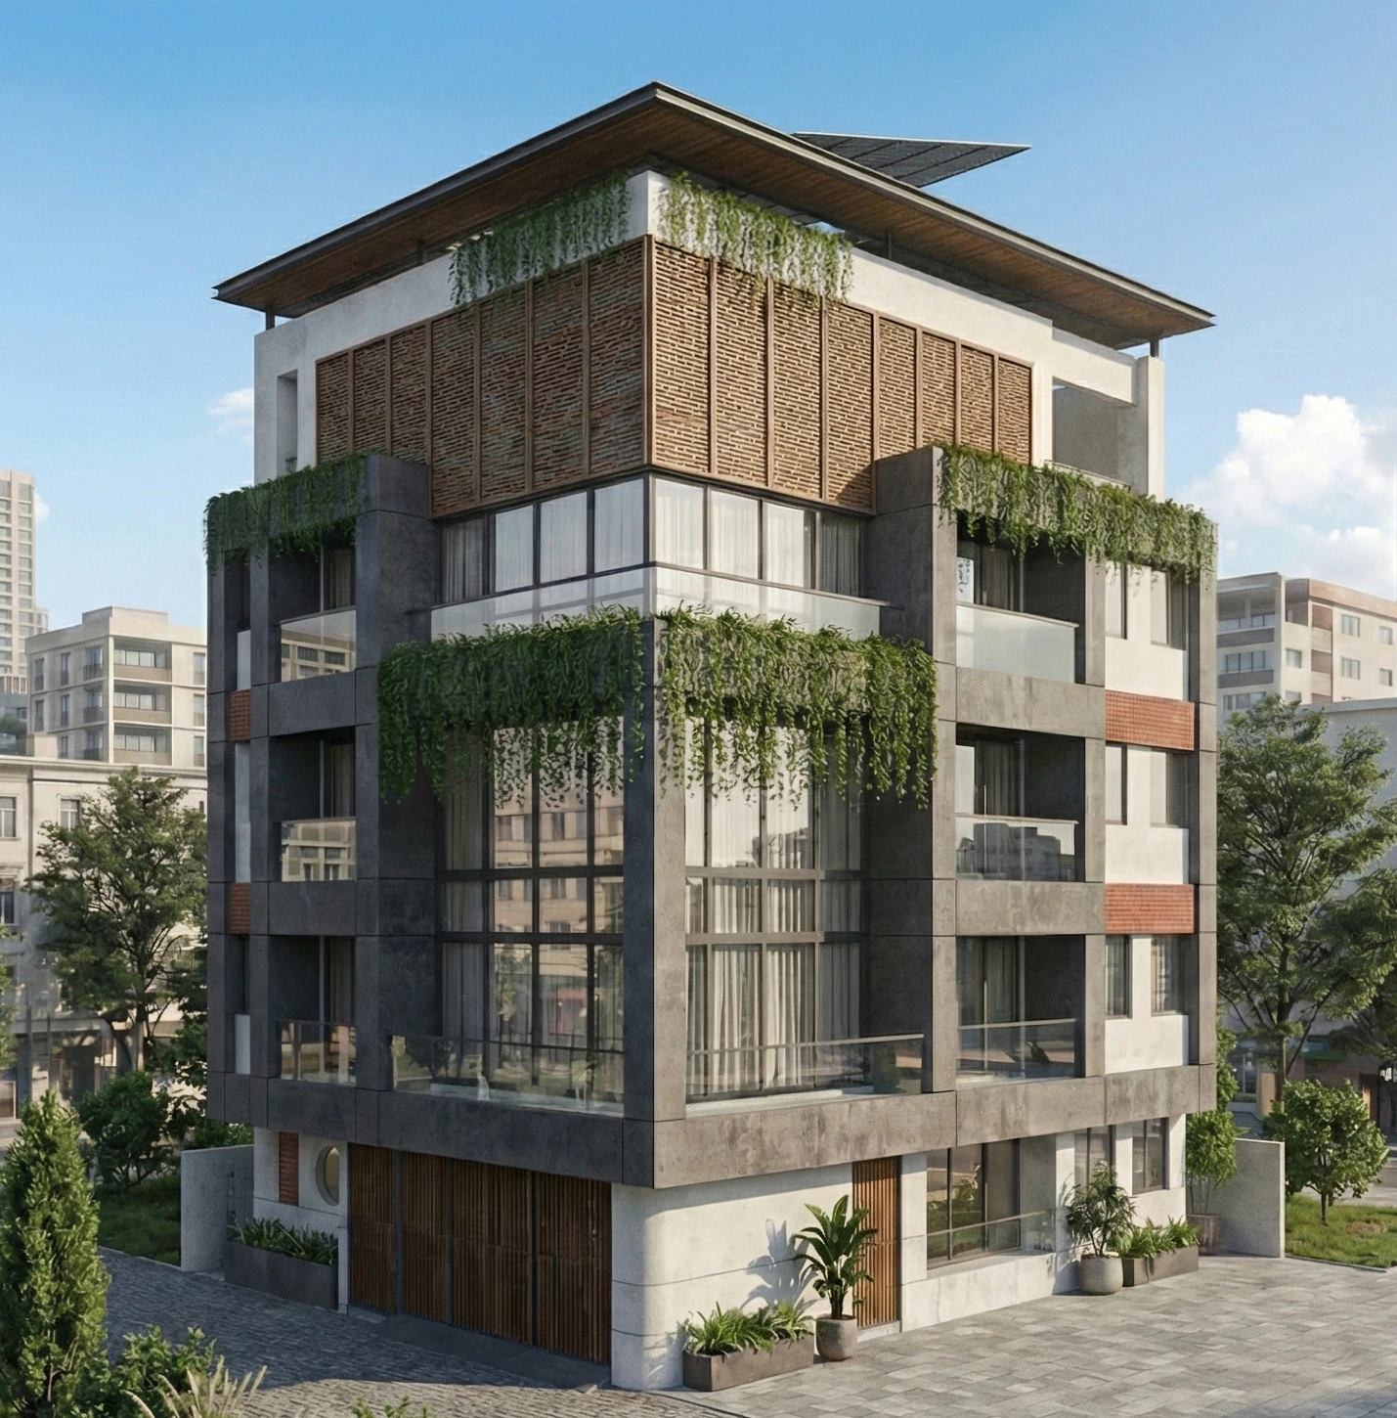
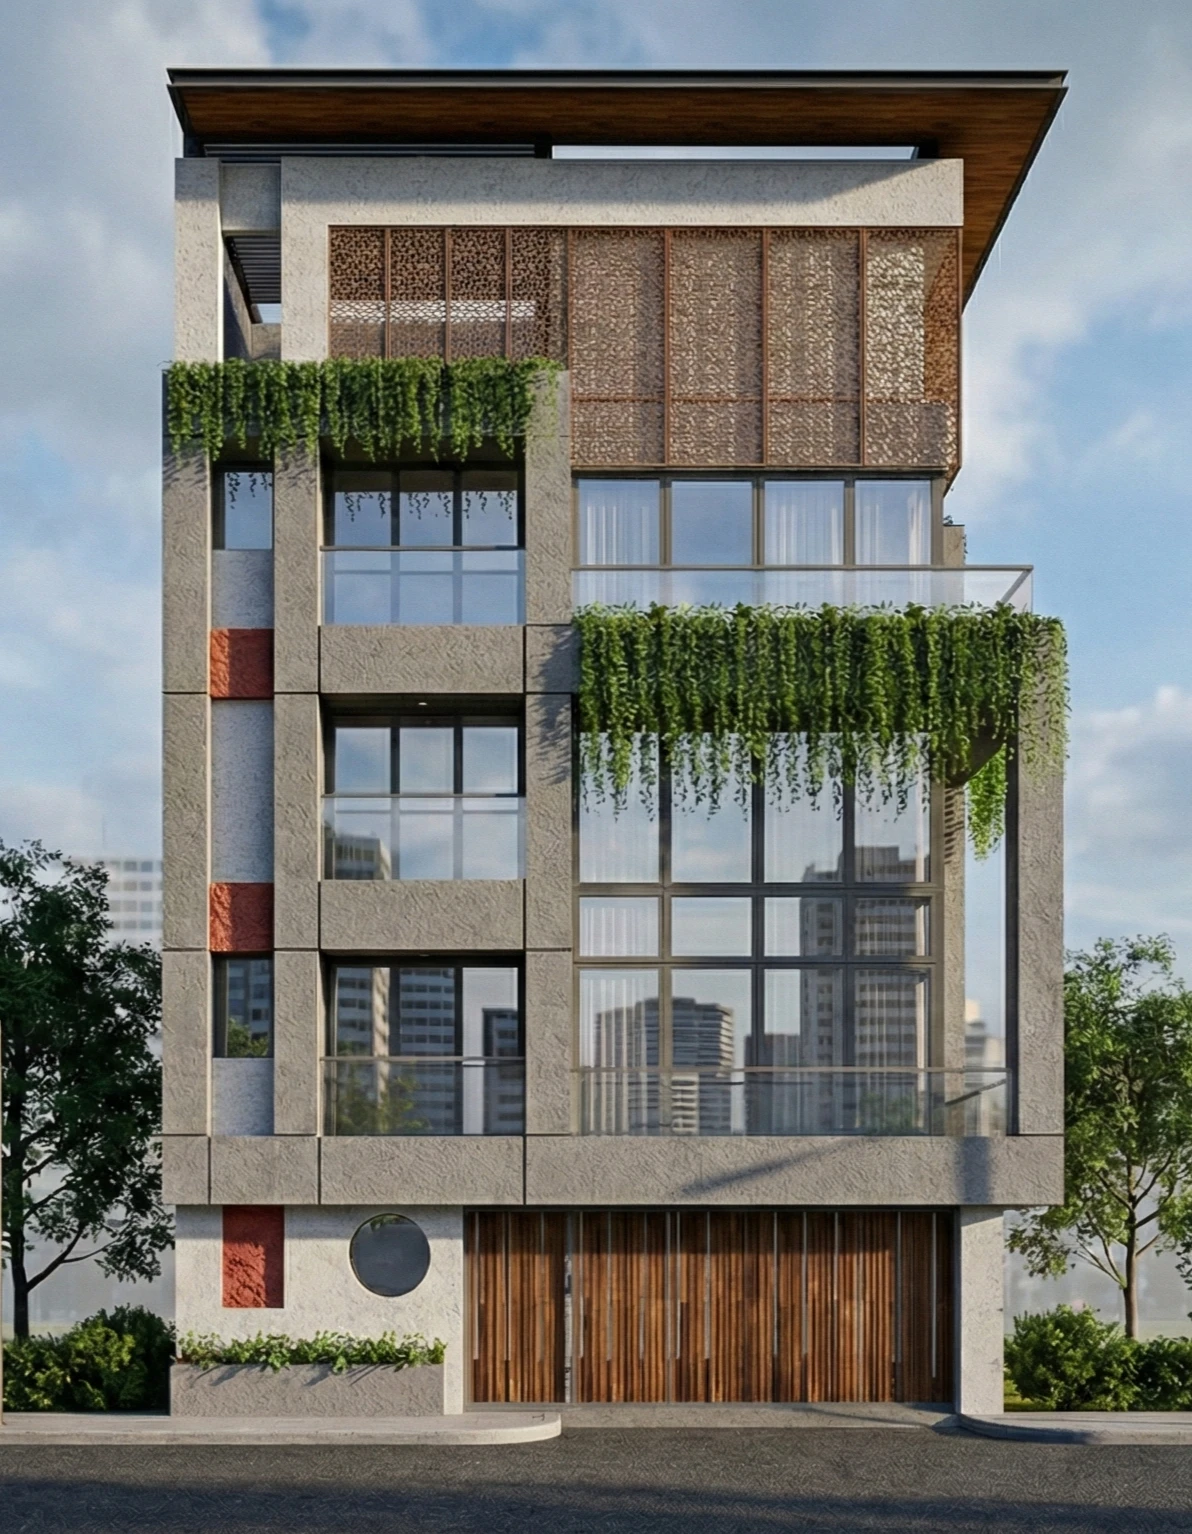
On a compact 1,670 sq ft corner plot, the house stacks four levels of living around light wells and courts. Corner glazing opens the rooms to the street, while brick jaali and timber louvers filter the Surat sun and give privacy above.
Planned to Vastu and built to breathe. Cavity walls temper heat and sound, stack ventilation and open planning move air through the section, and a water-conservation tank and solar-ready roof carry the house toward self-sufficiency. Trailing greenery softens every edge, turning the façade into a living, seasonal thing that glows warmly between the tiers by night.
Principal Designer Bhavin Swami · Senior Architect Akshat Mehta
Concept
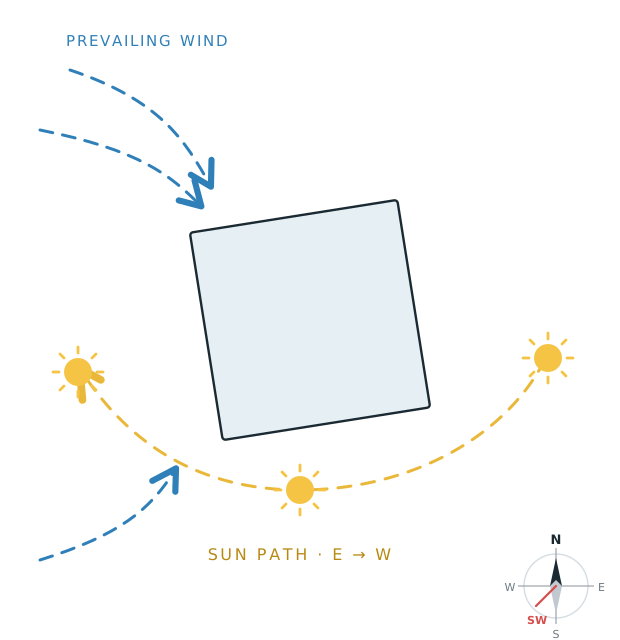
On its corner plot the house turns to work with the light, the terraces and cascading gardens stepped to the sun while the brick-jaali crown filters the harsh western glare.
Prevailing breezes are drawn through the section for cross and stack ventilation, and the timber louvers and planted balconies carry green, air and daylight deep into every level.
Visualisation
Flip the lights to see the elevations after dark.
Drawings
Tap any plan to enlarge and read it in full.
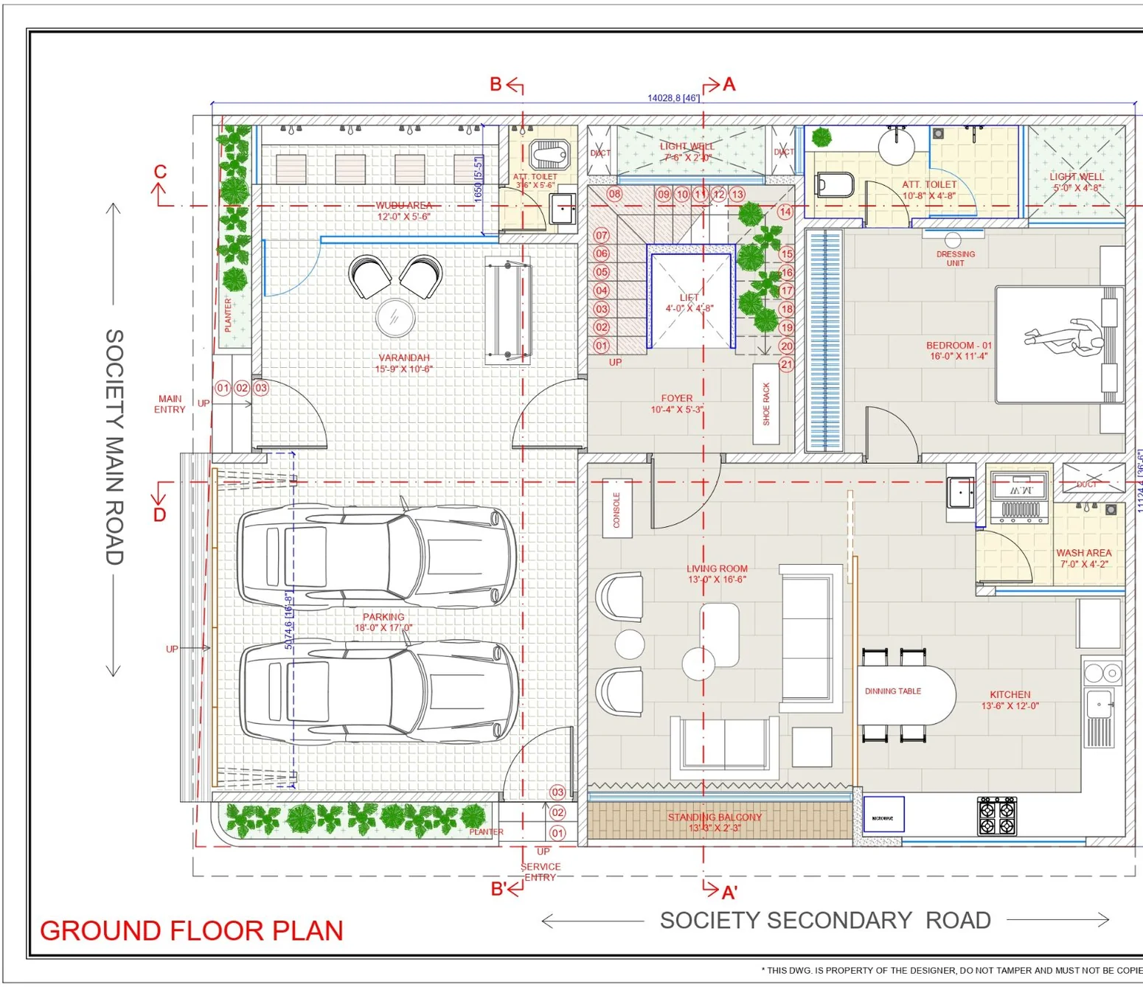
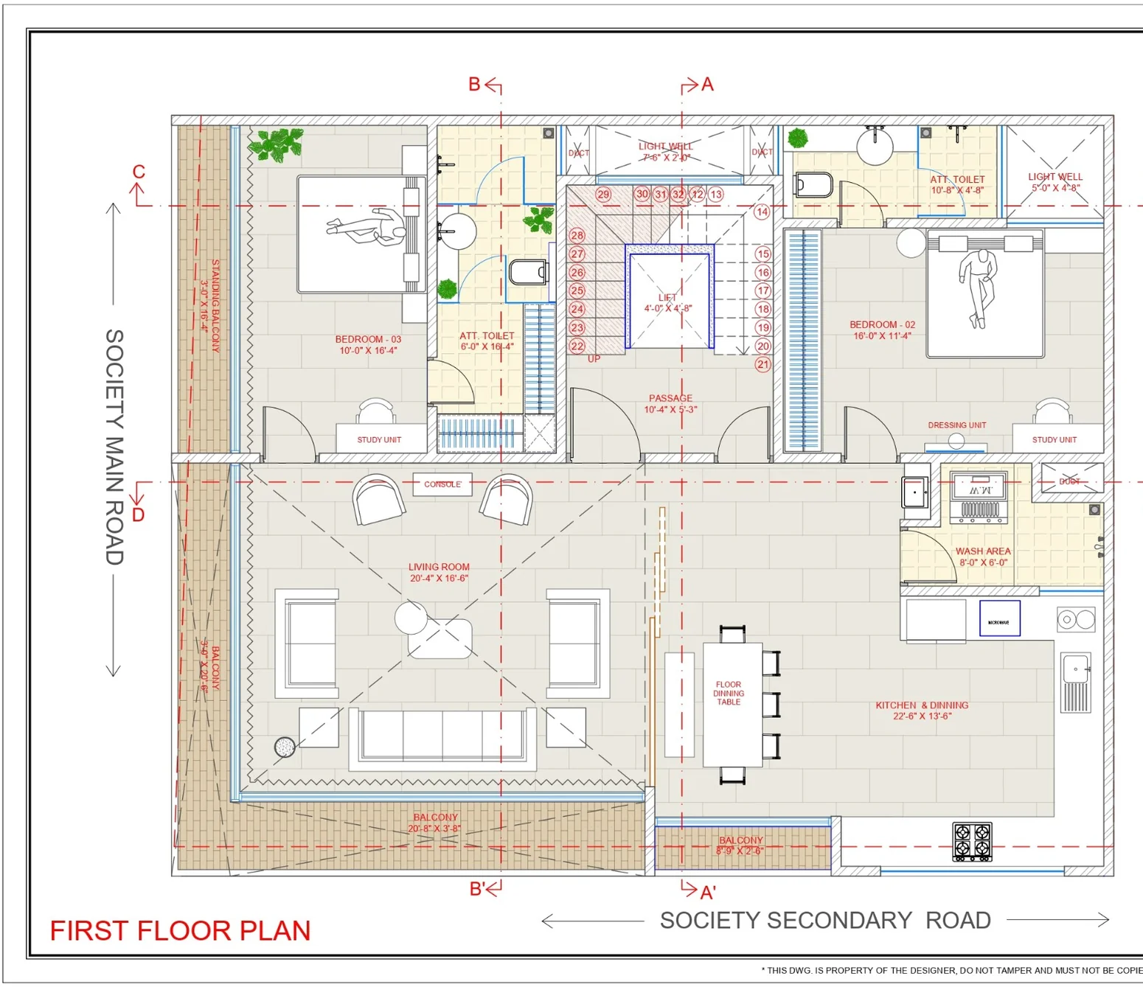
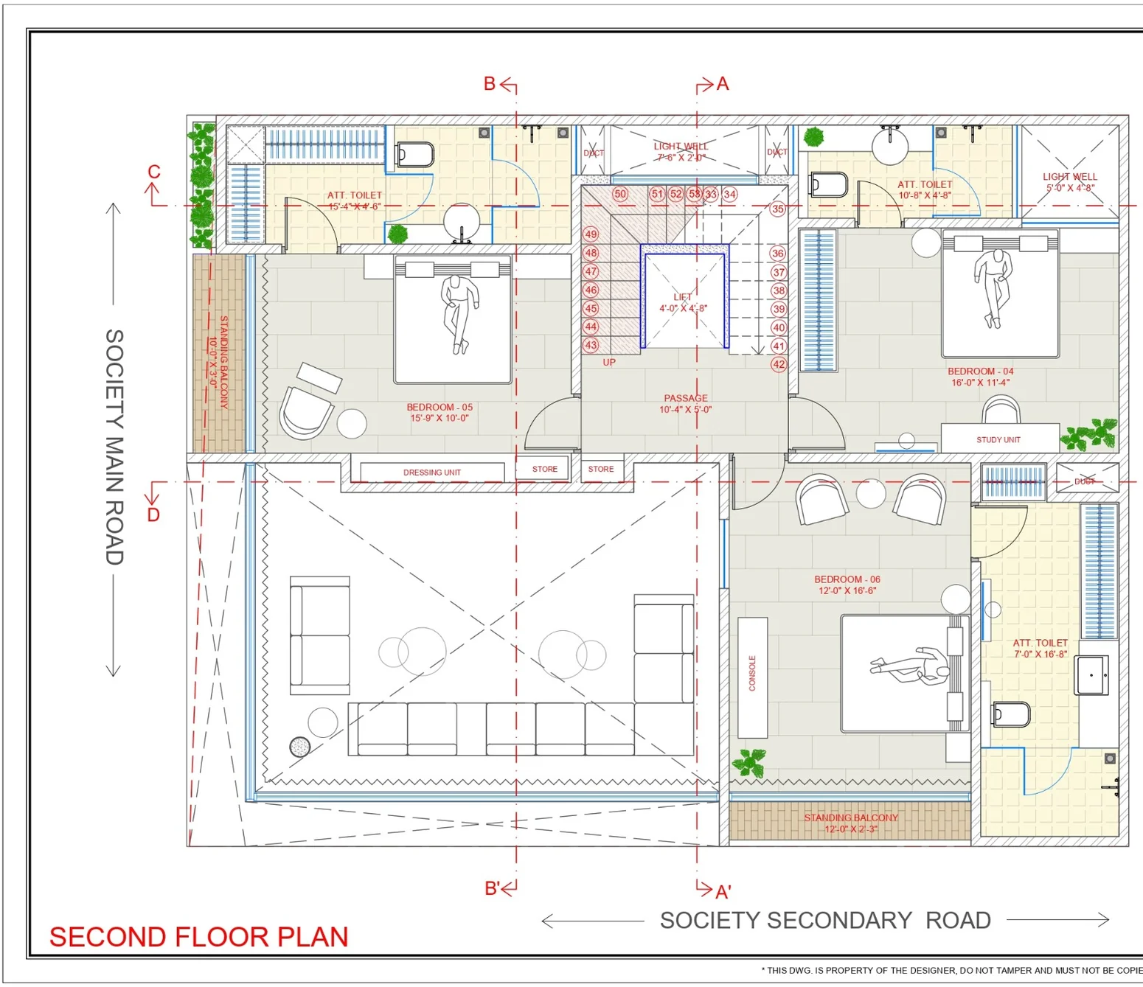
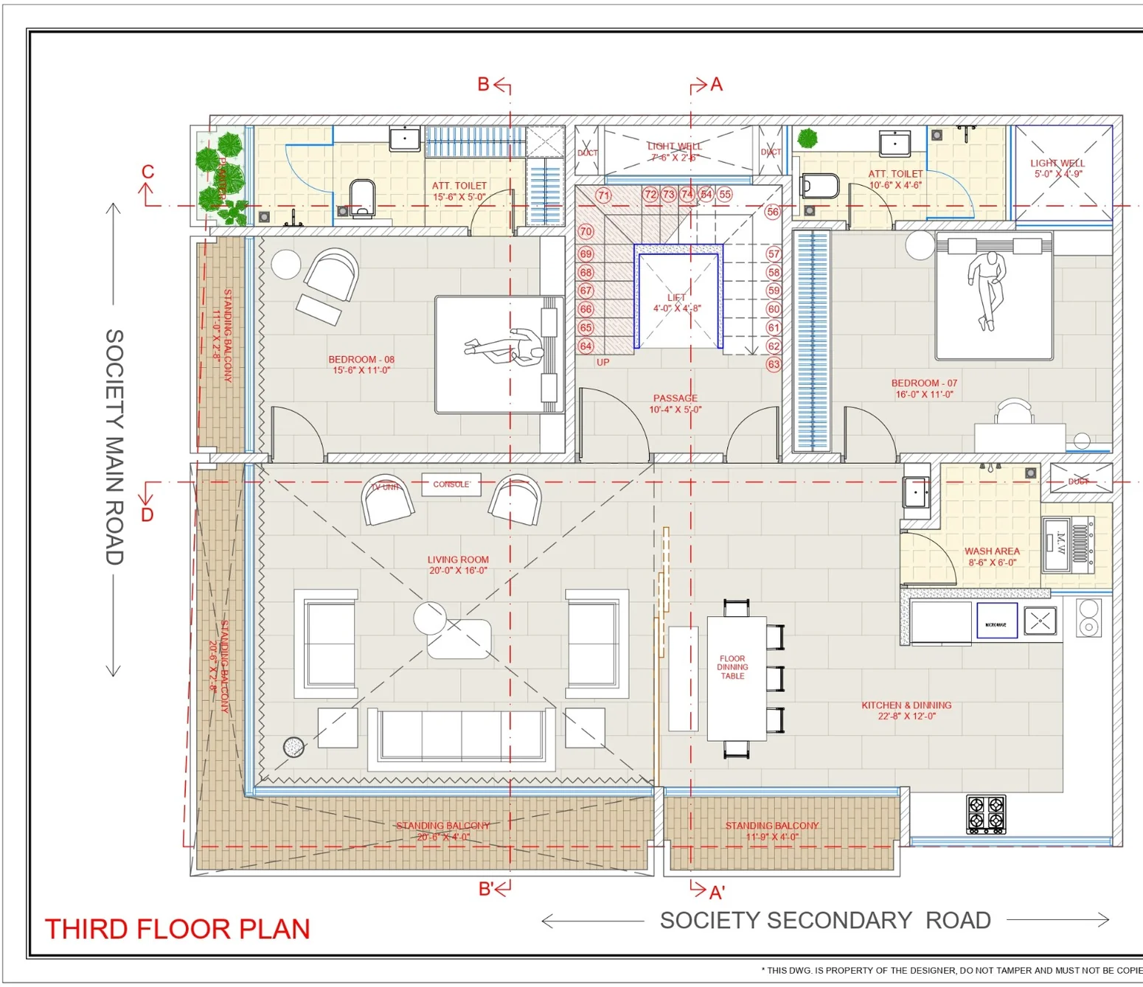
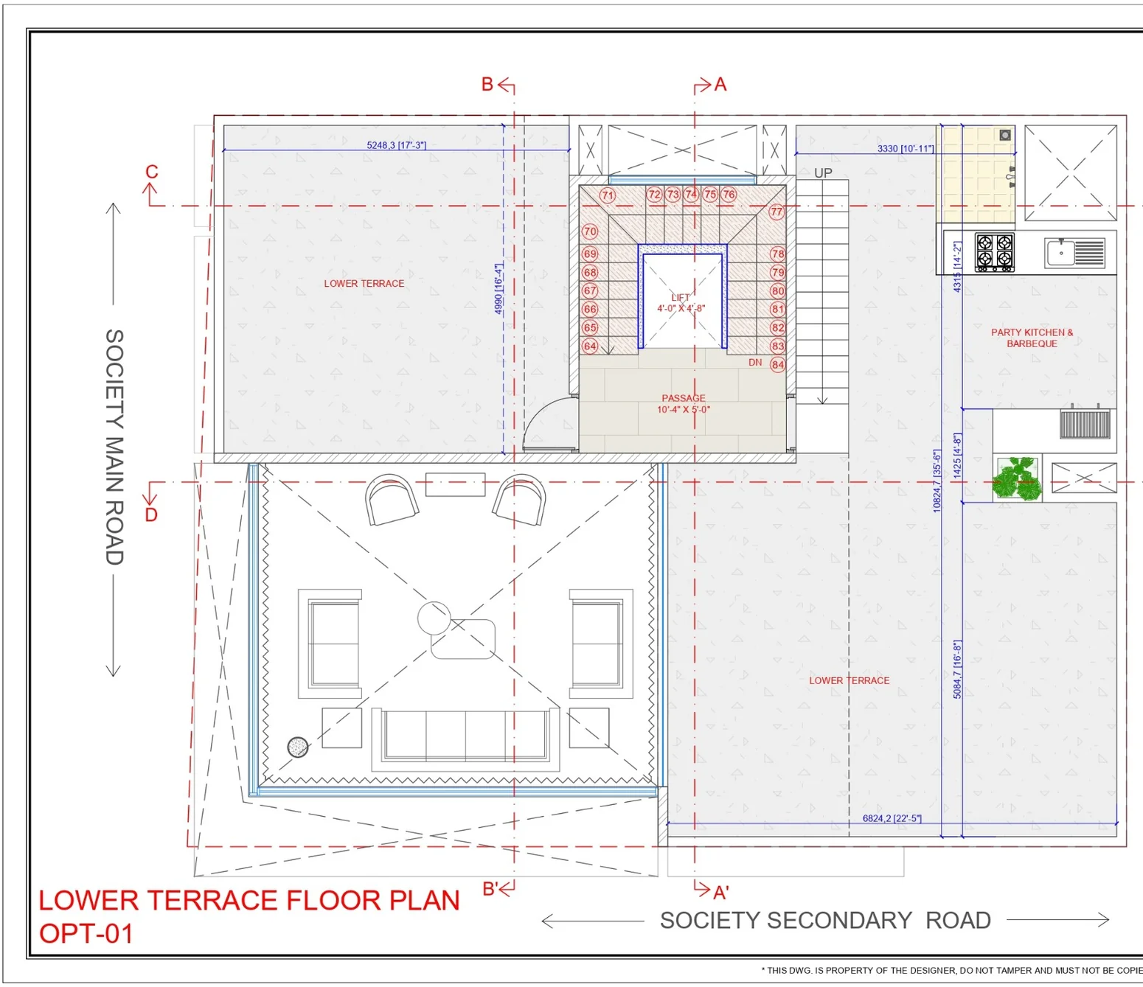
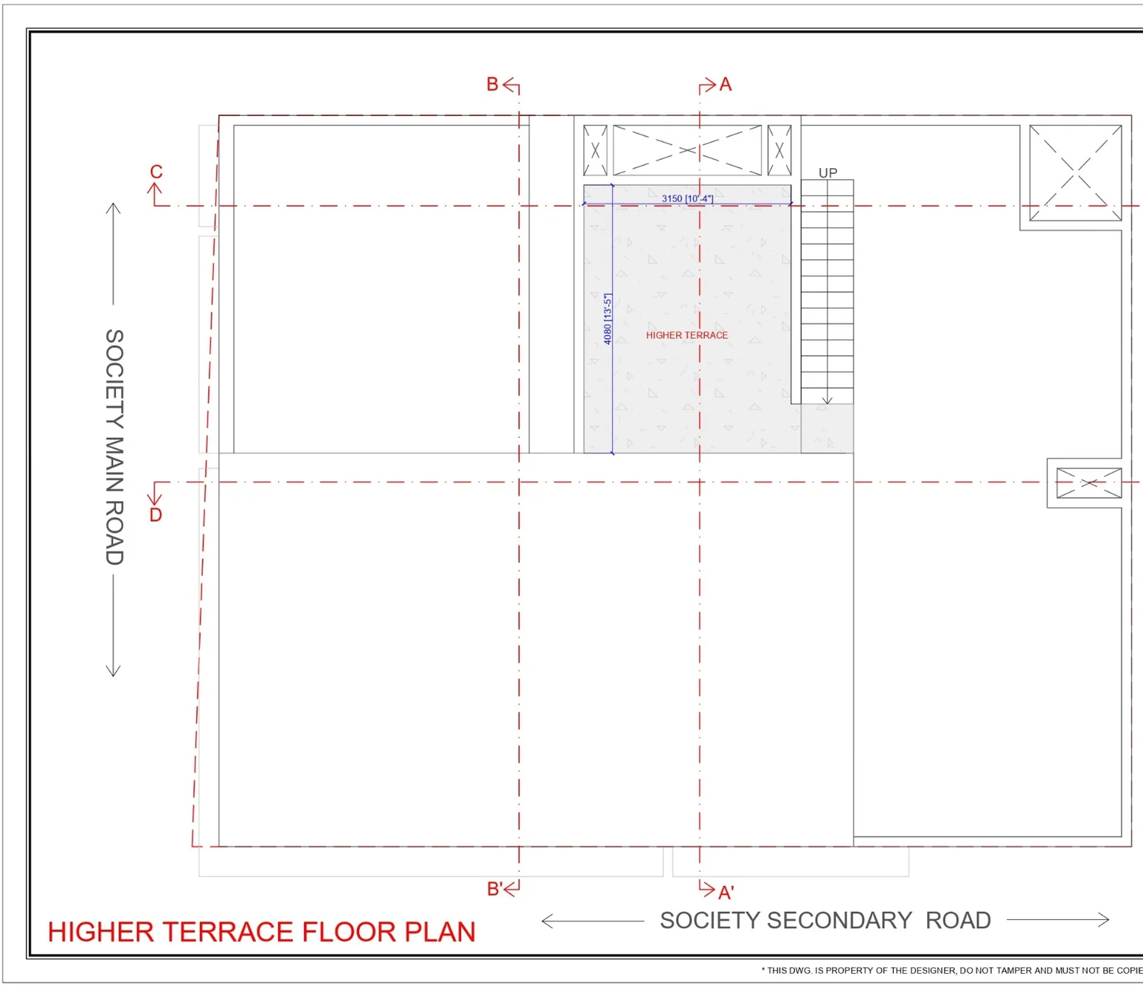
The approach
Accommodation