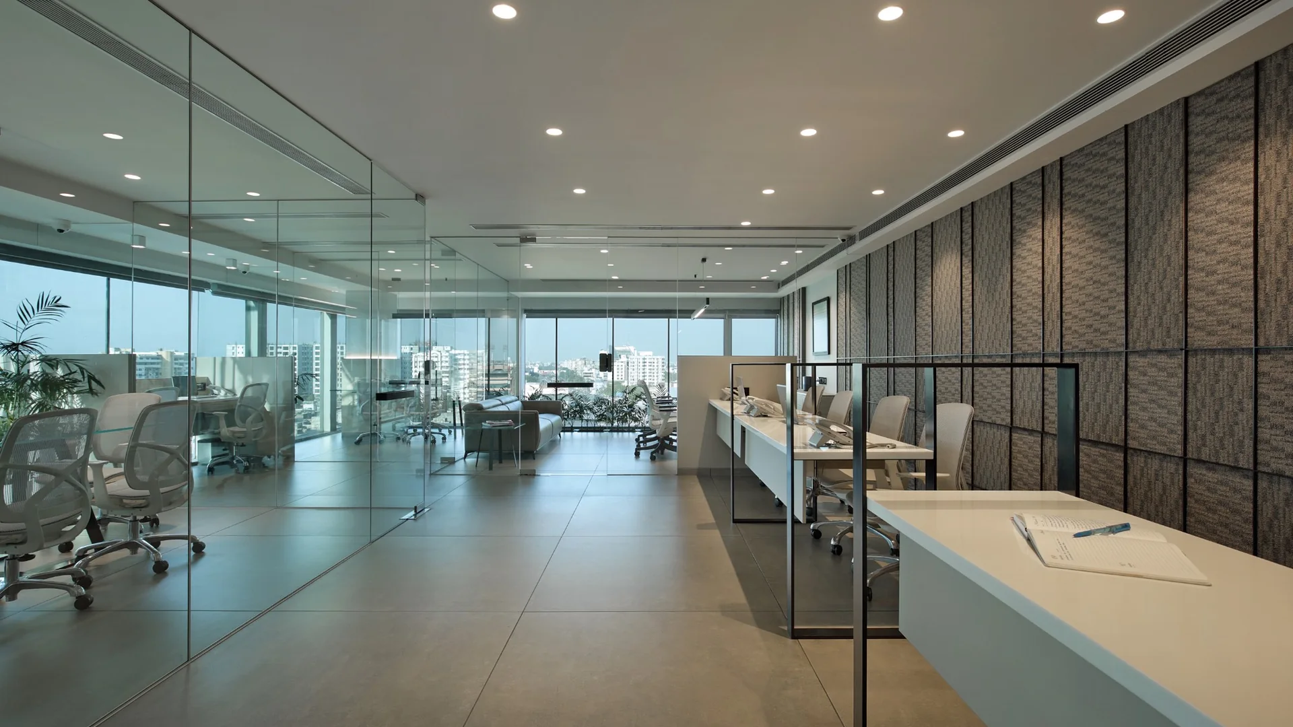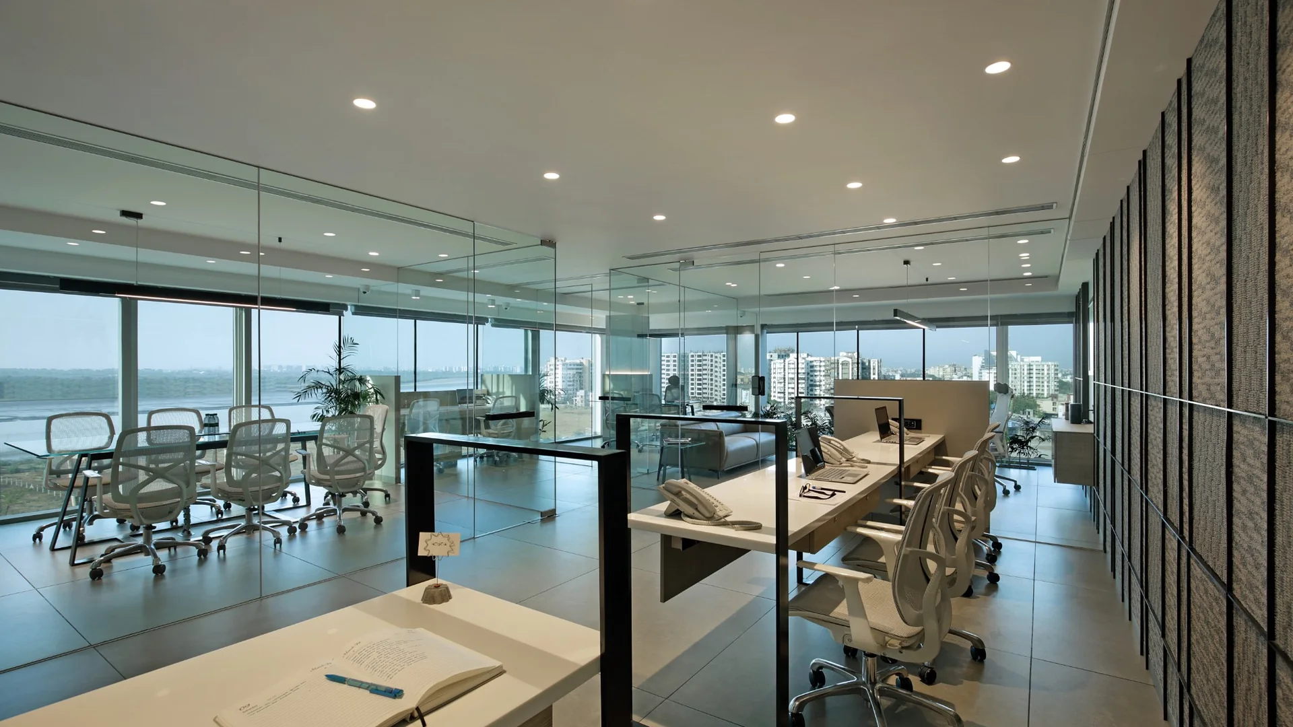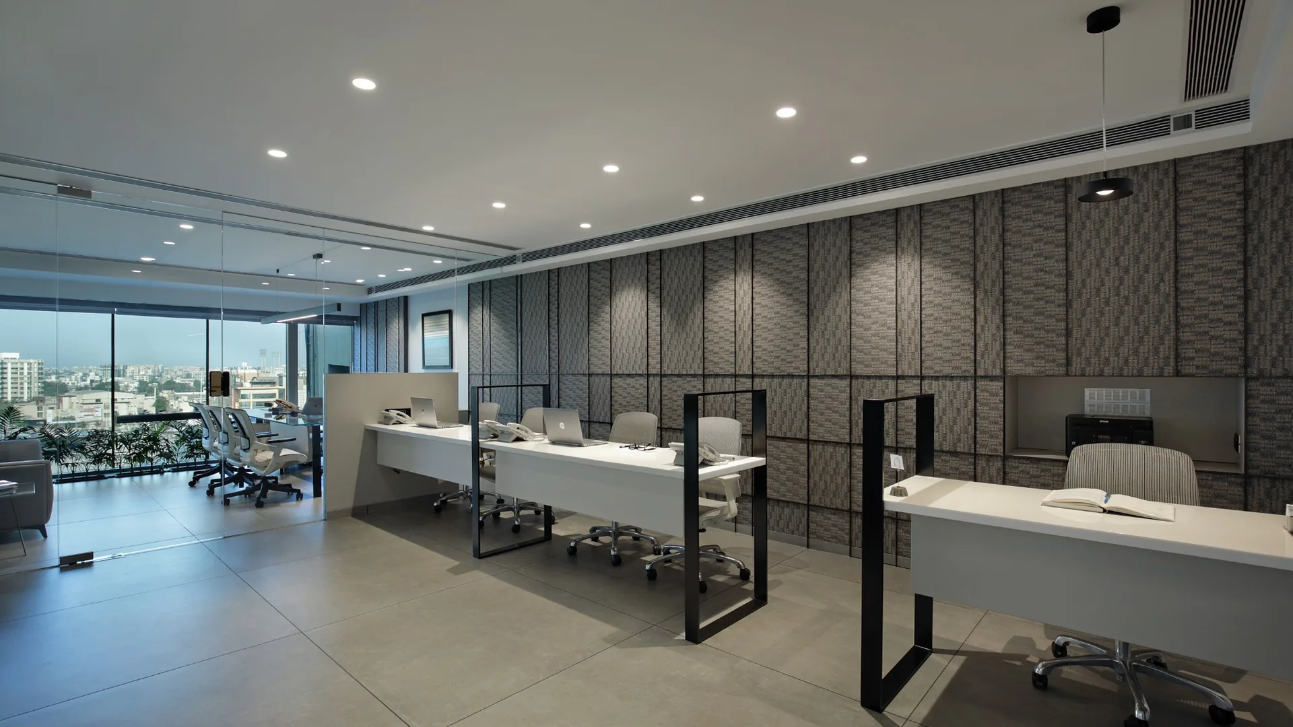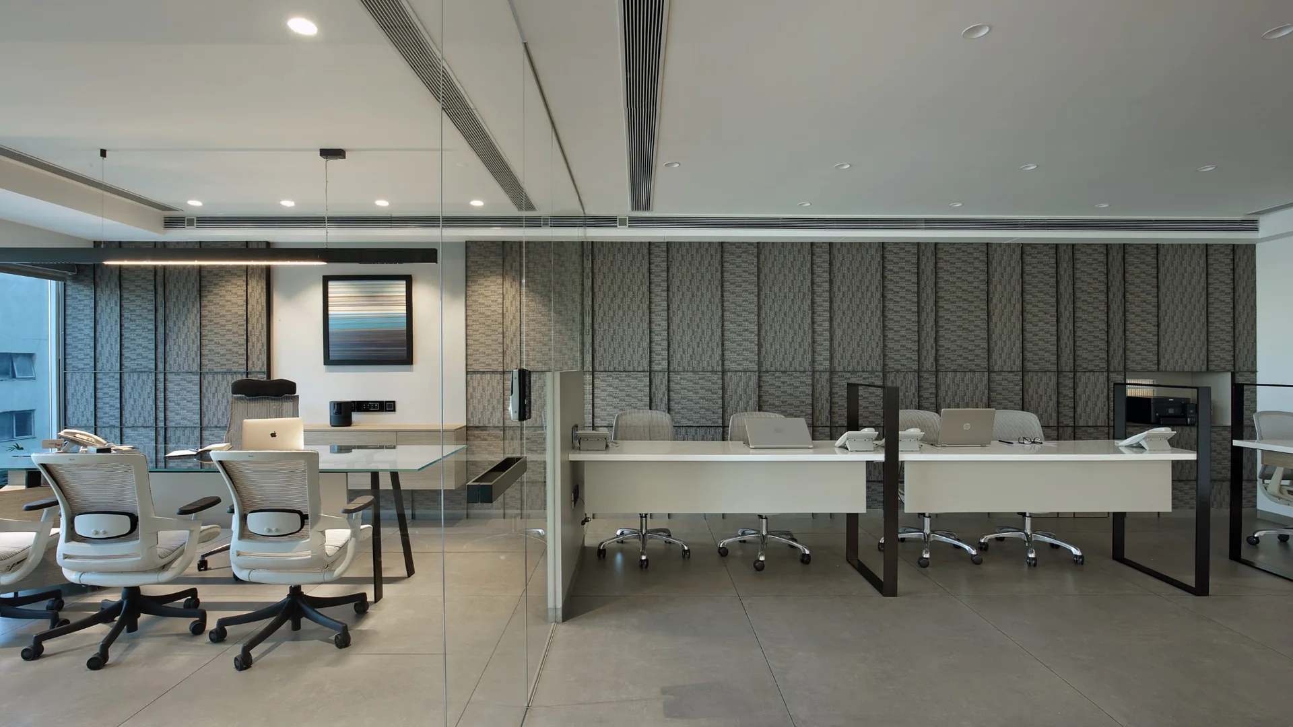

A corporate workplace on the Surat skyline, framed by glass and light.
The project
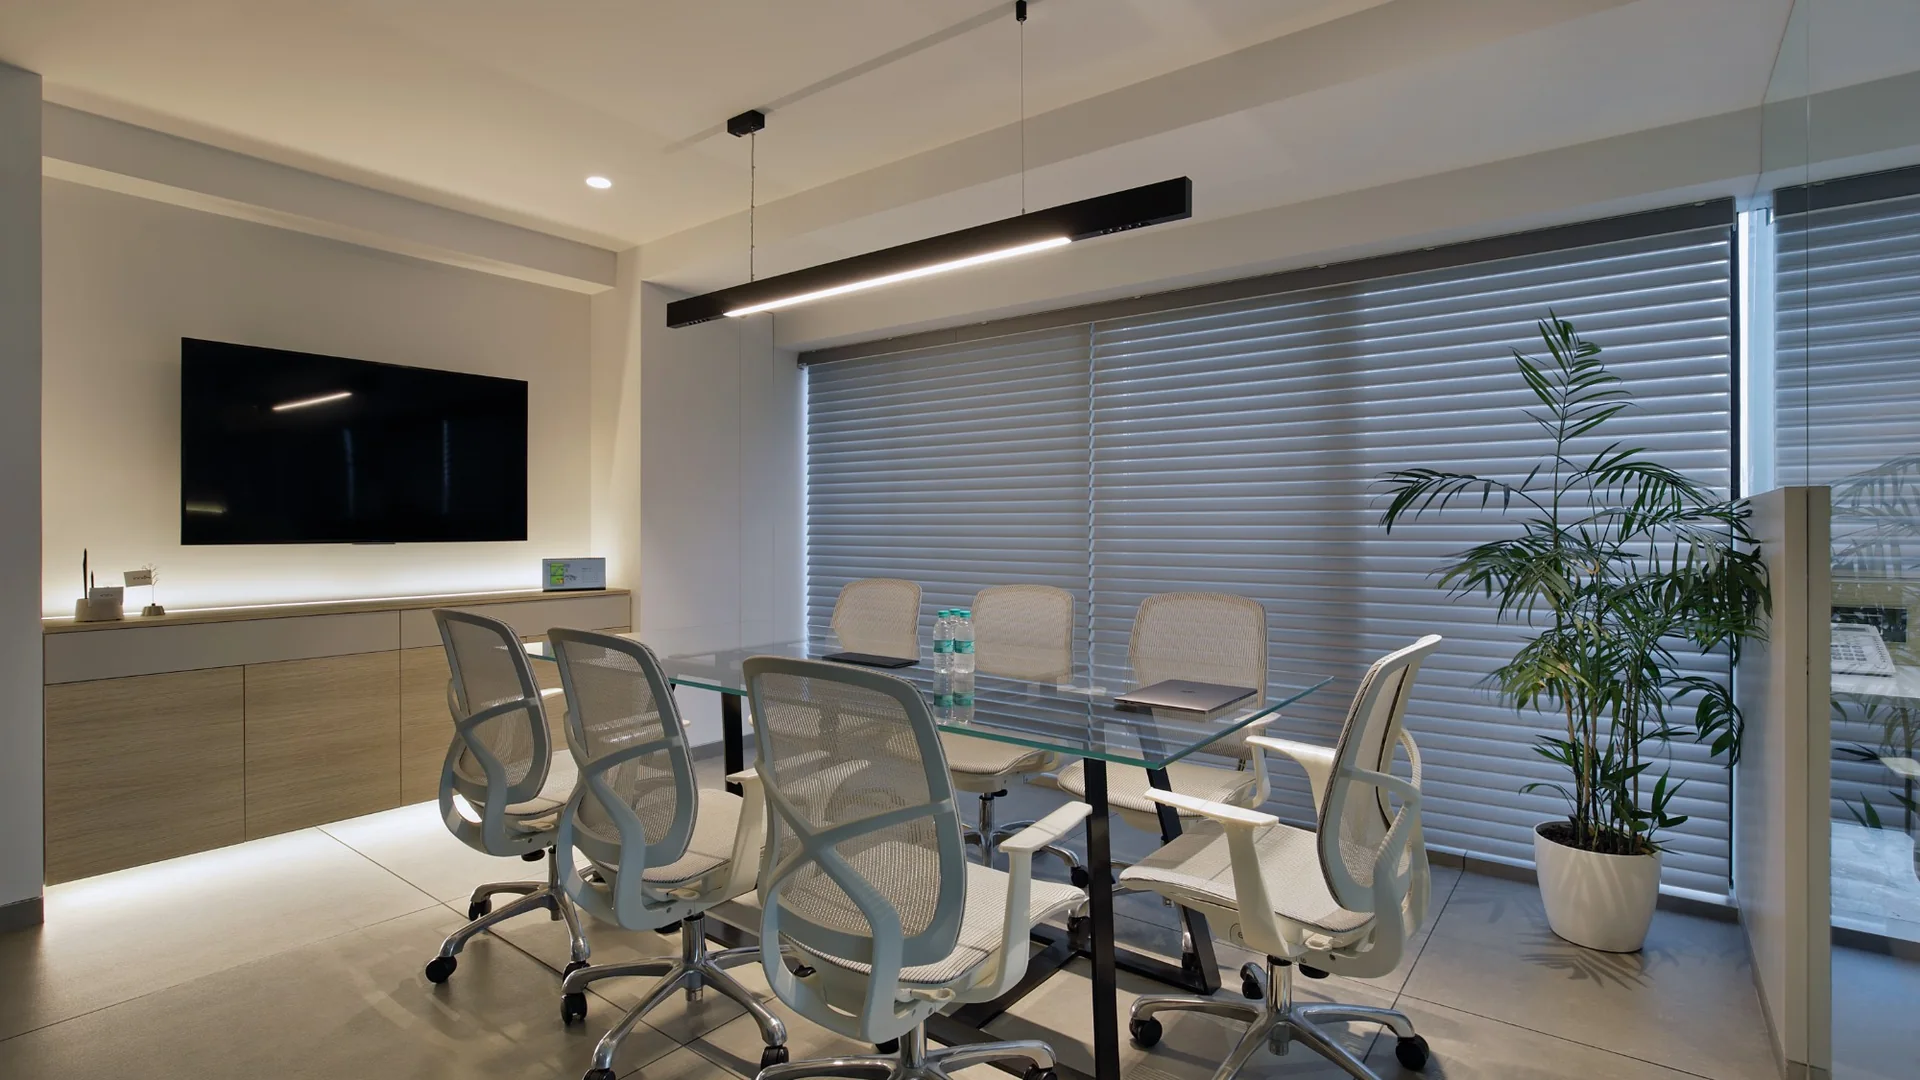
ICON is a top-floor corporate office for ROSCA in Surat, where the closed-cabin plan gives way to a transparent, glass-partitioned workplace. Full-height glazing opens the floor to the riverfront and skyline, while a disciplined material palette keeps the workspace calm and focused.
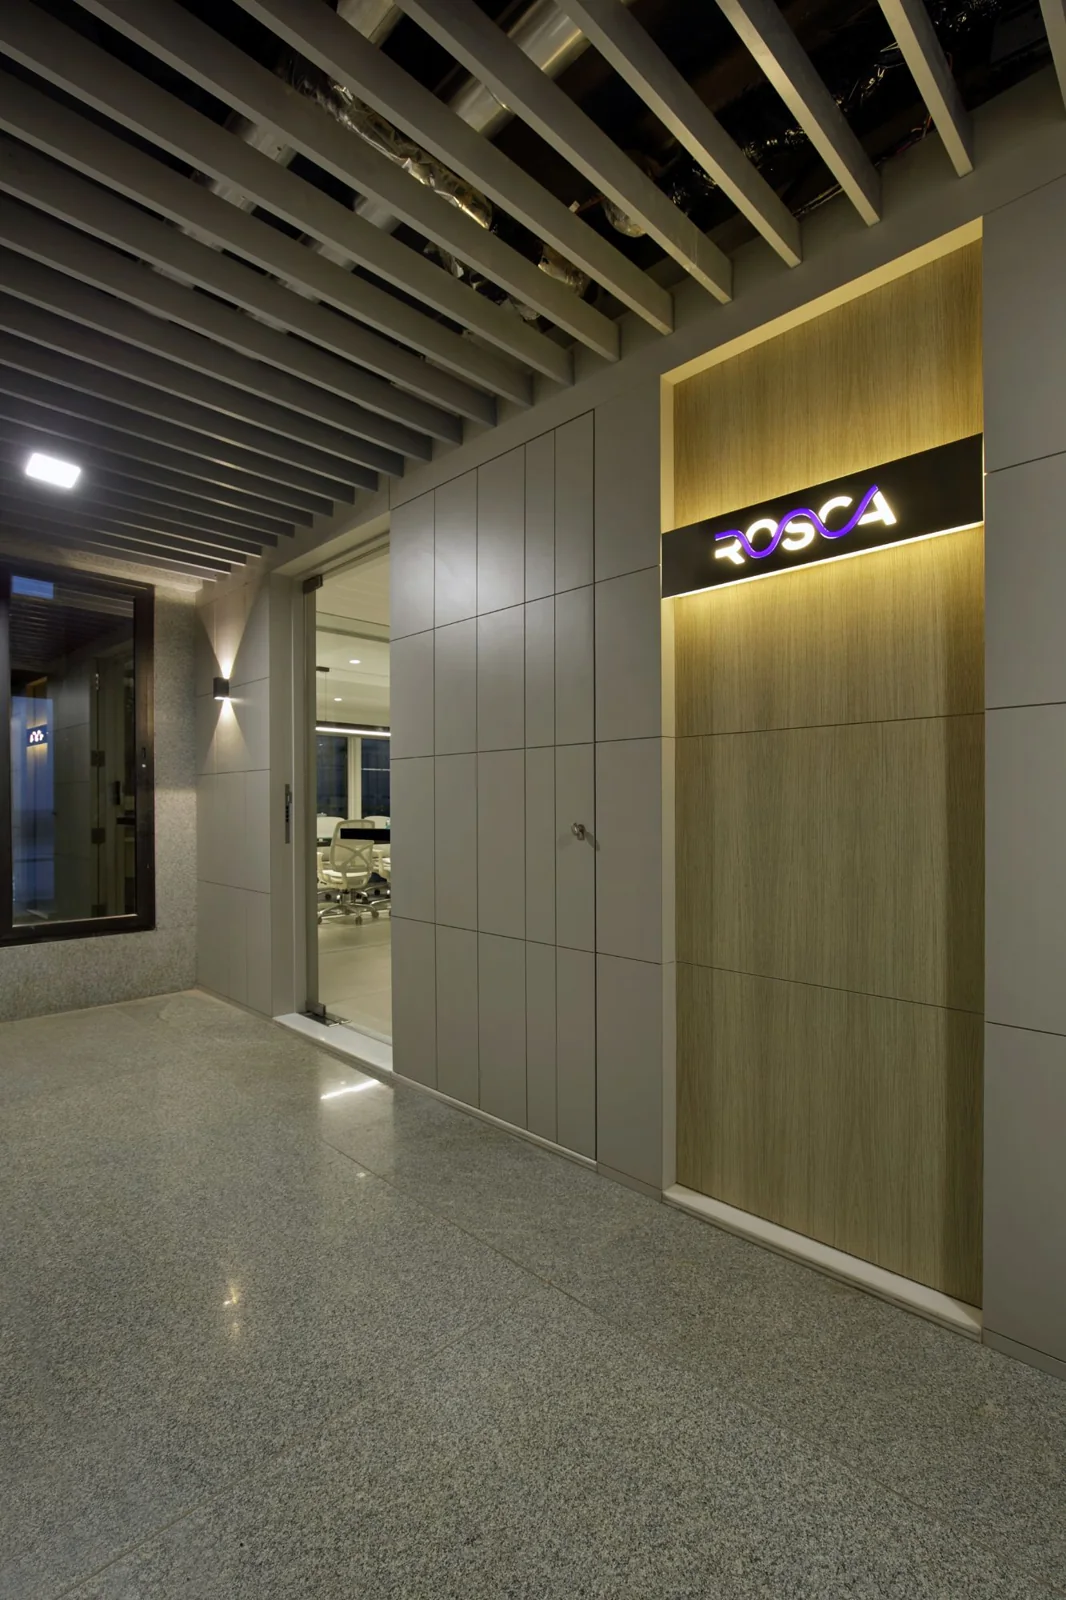
Grey stone floors, oak-veneer joinery and a textured charcoal fabric feature wall ground the interior; slim black-metal frames, white worktops and mesh task seating keep it light and contemporary. A backlit identity wall and slatted timber ceiling mark the arrival, and layered recessed and linear lighting carry an even, glare-free glow across every desk.
Principal Designer Bhavin Swami
The idea
Glass partitions keep sightlines and daylight flowing end to end.
Grey stone and oak veneer ground the floor in a calm, corporate palette.
A charcoal fabric feature wall adds depth to the workspace without noise.
Recessed and linear lighting give an even, glare-free glow at every desk.
The space