
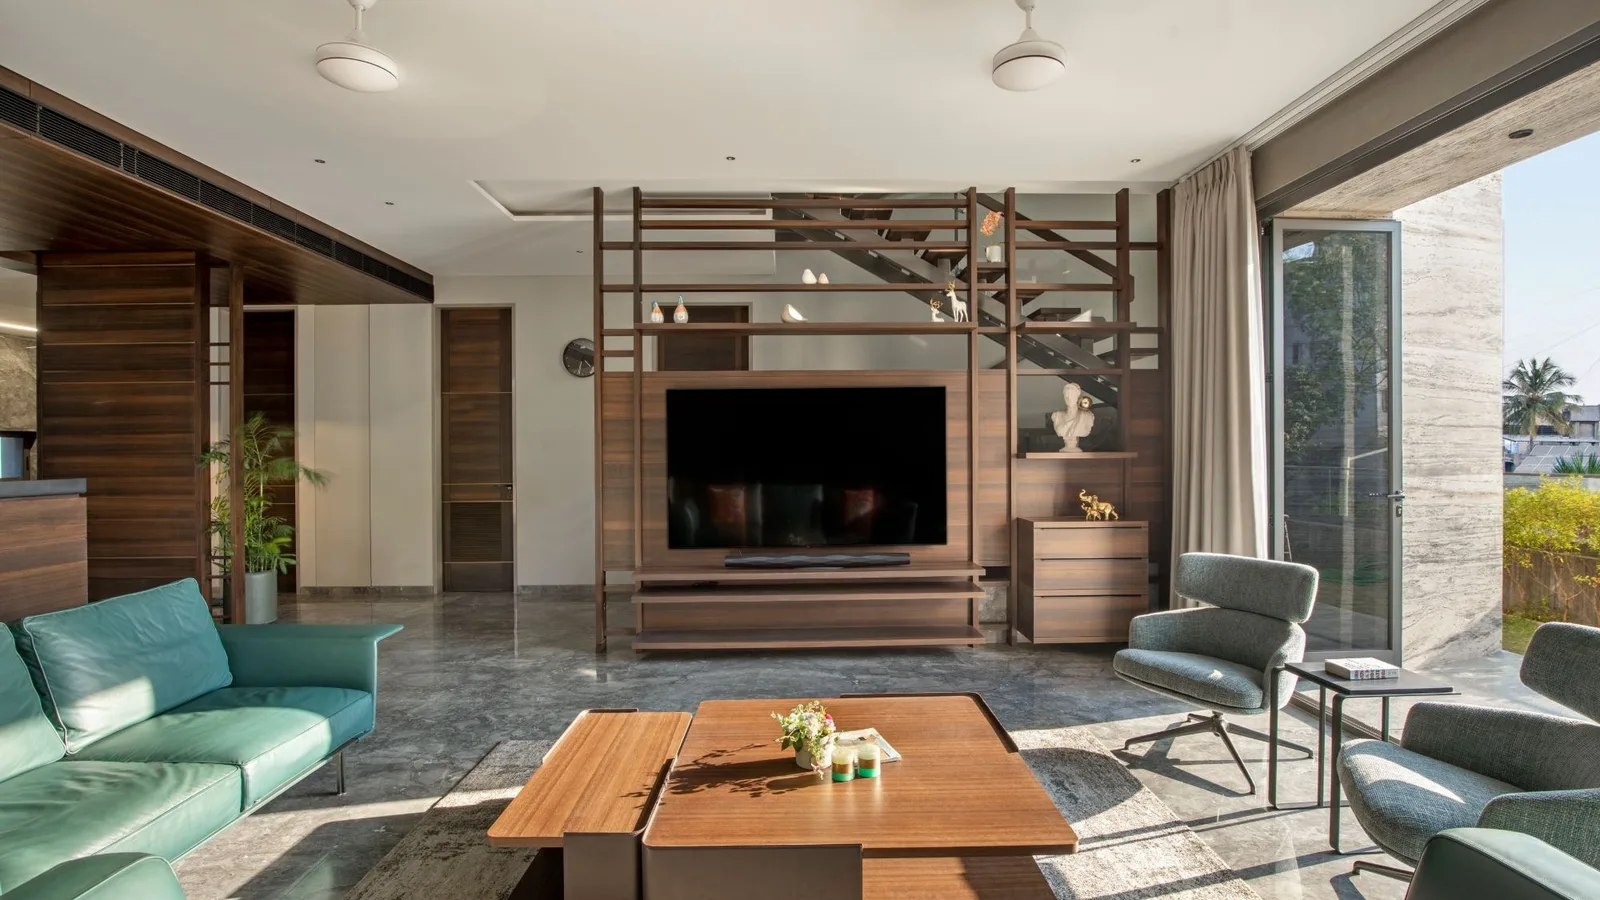
A luxurious family bungalow in grey marble, warm timber and glass.
The project
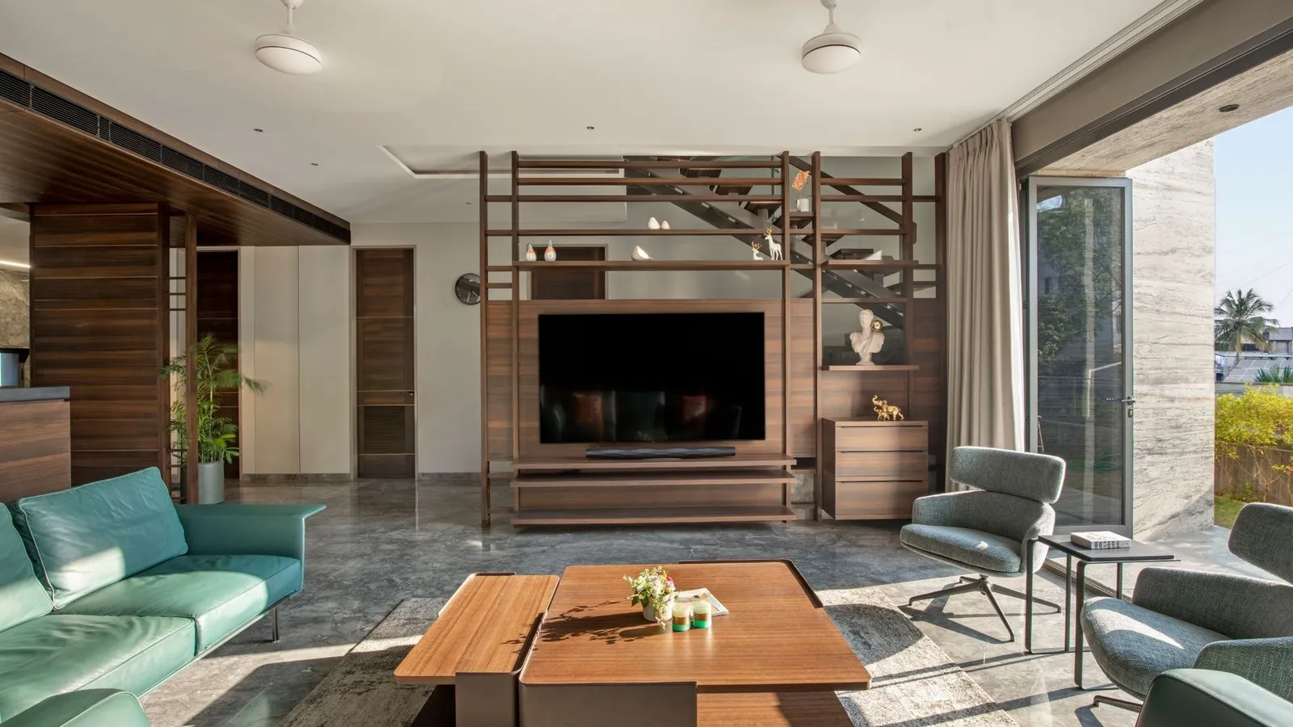
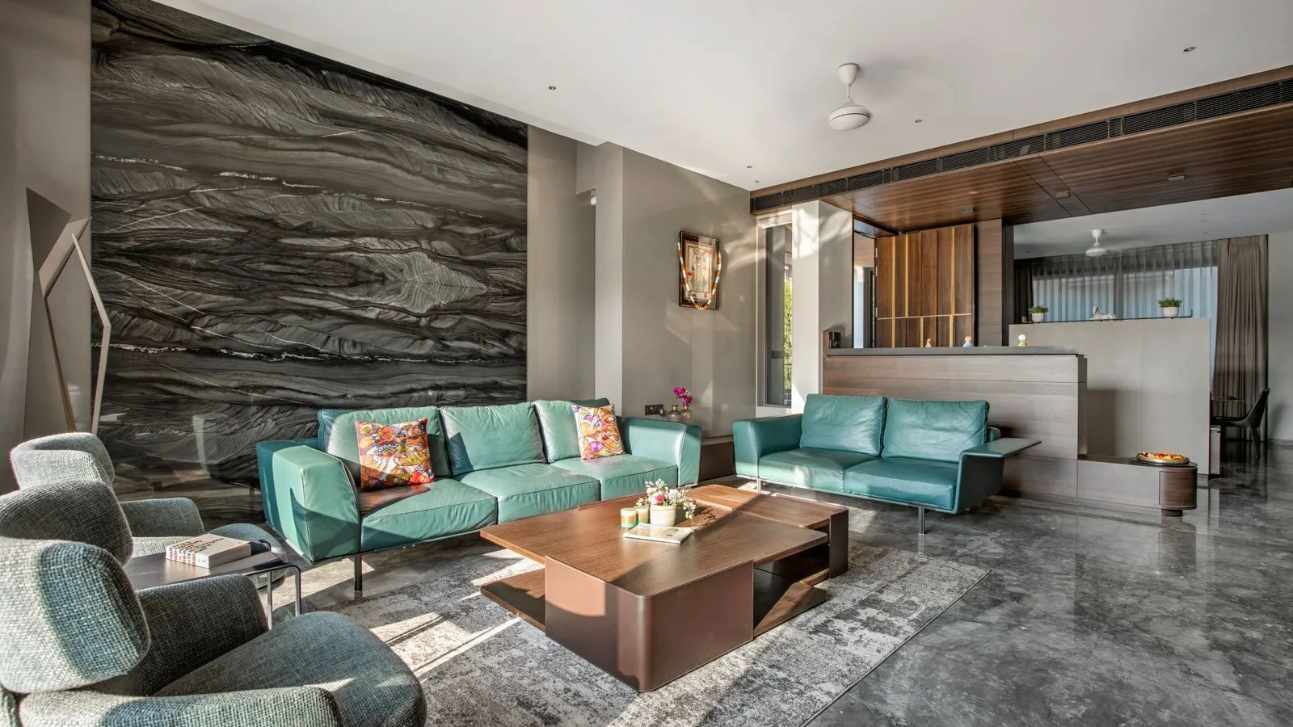
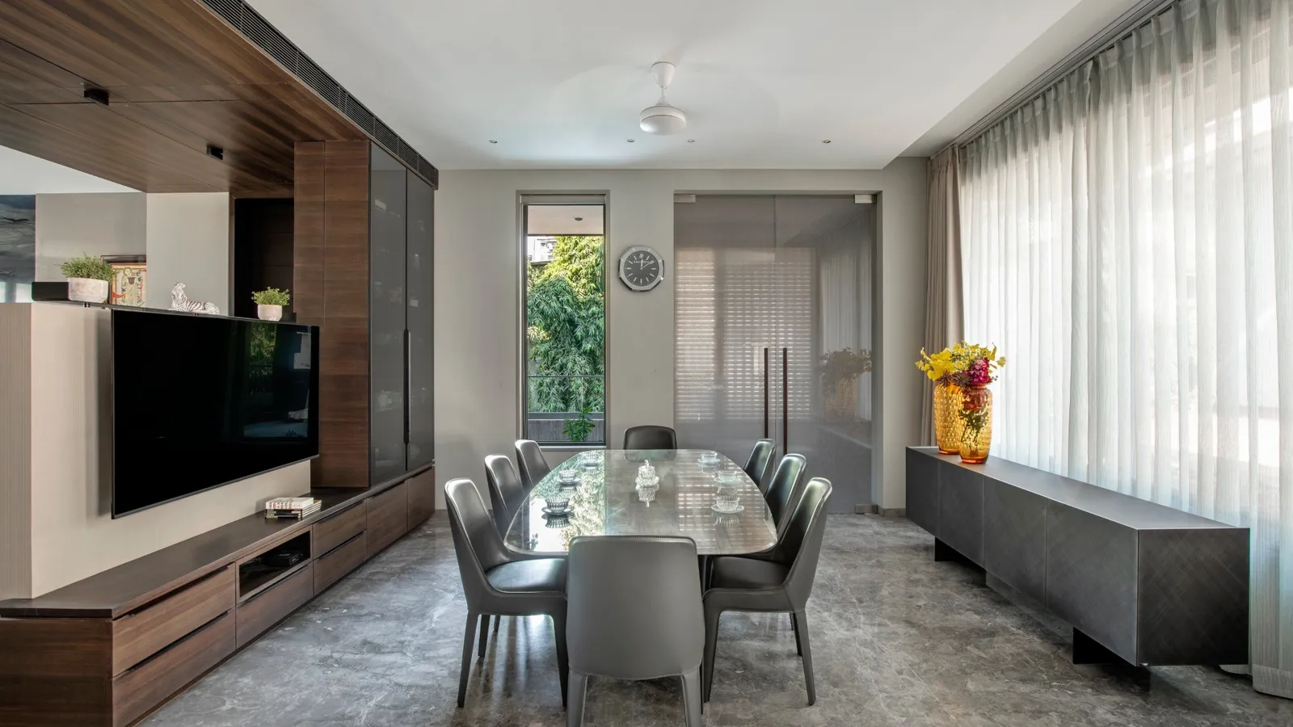
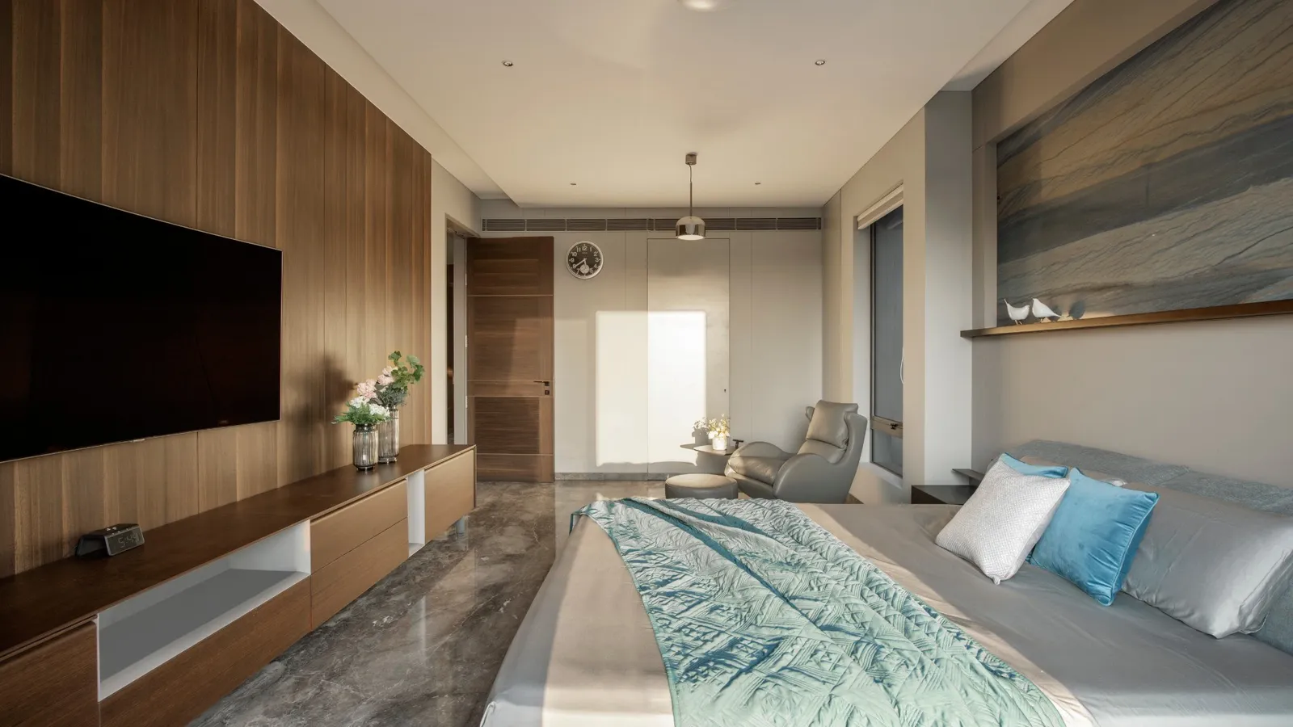
E3 Bungalows is a large family residence organised around open, light-filled living. Grey-veined marble floors run through a living and dining sequence framed by timber panelling, sheer drapes and full-height glazing that opens each room to the greenery and skyline beyond.
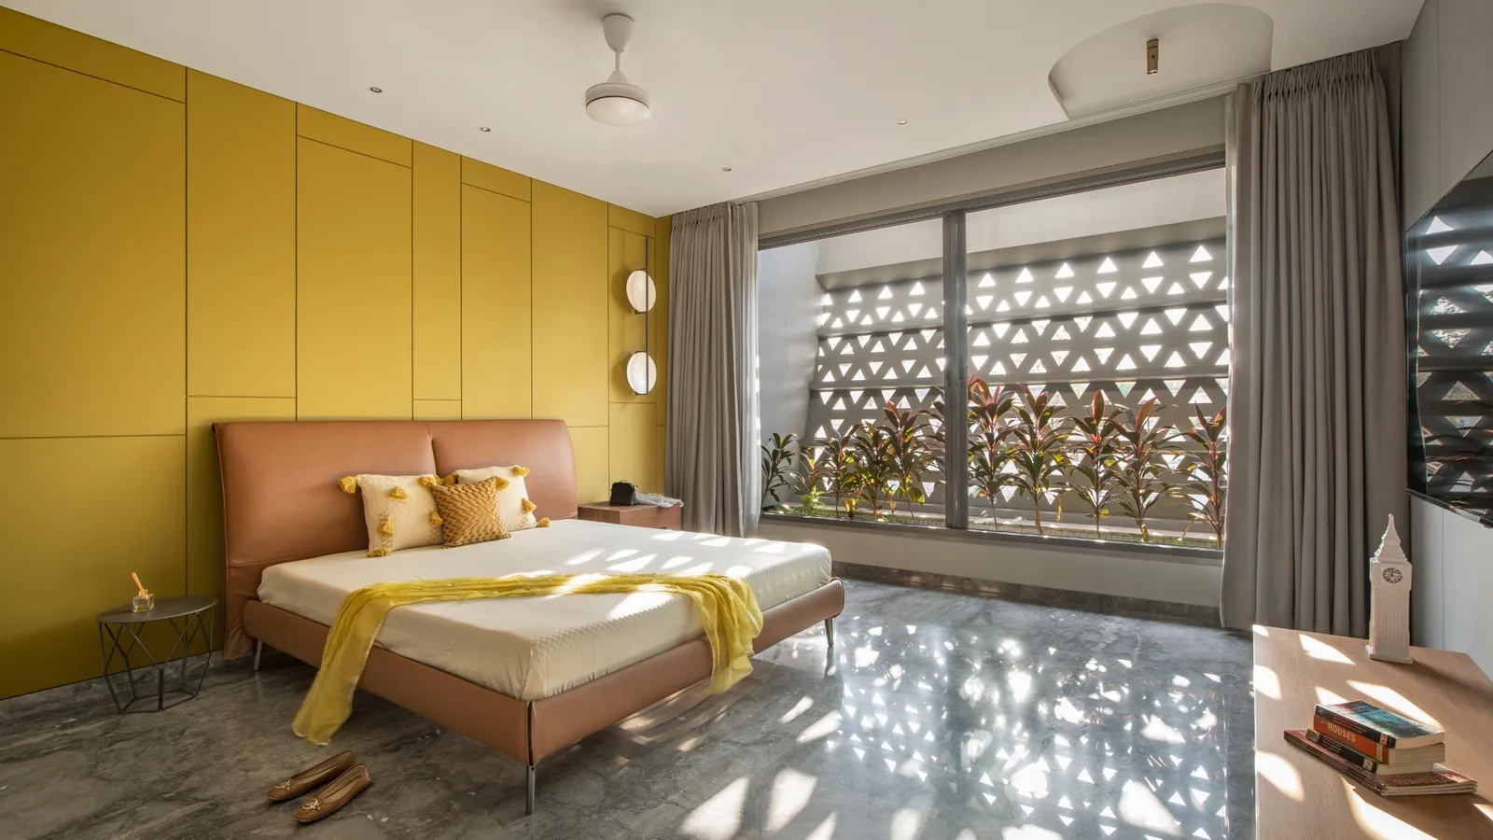
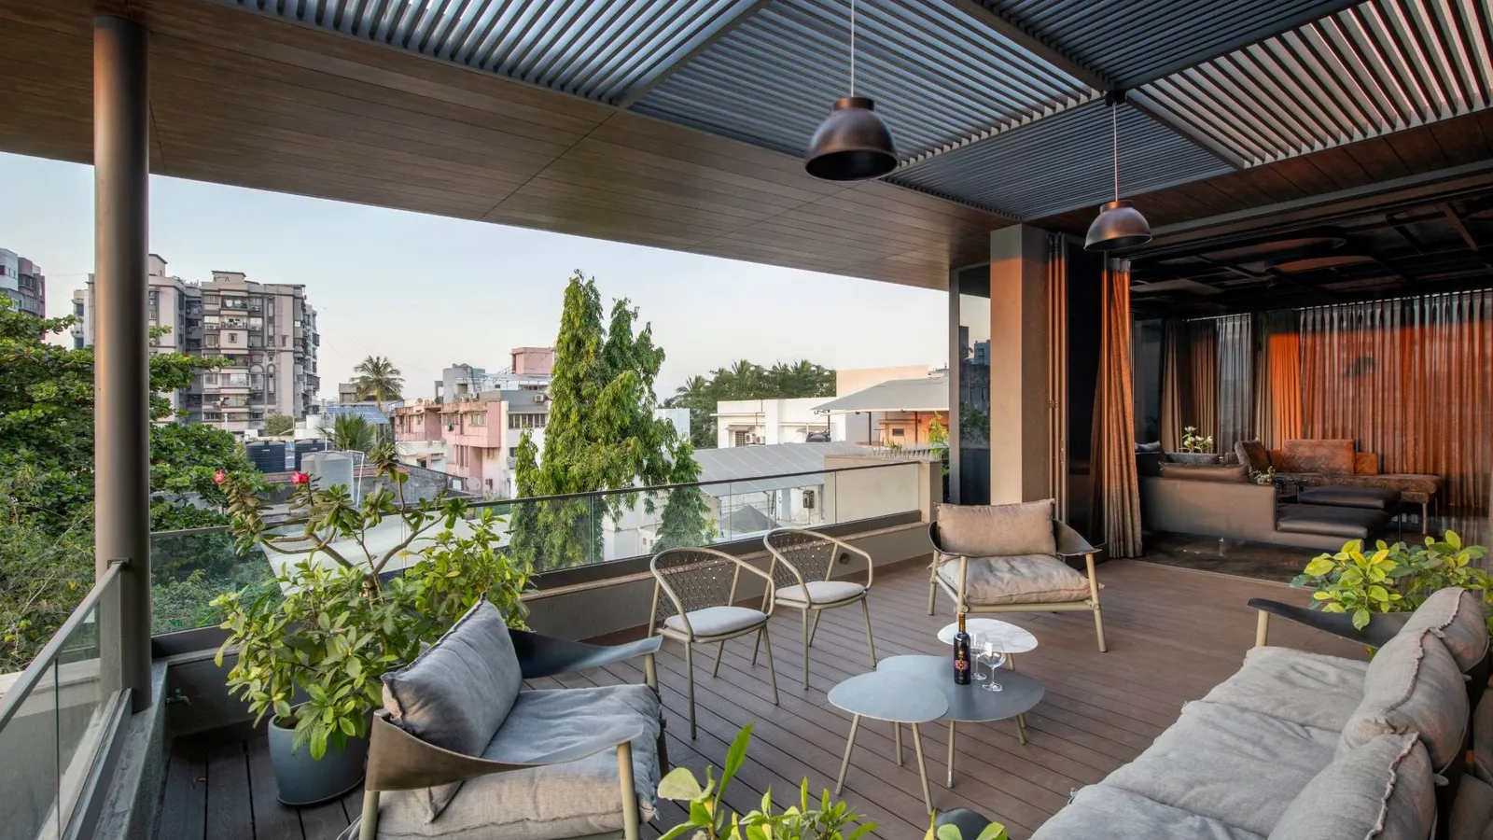
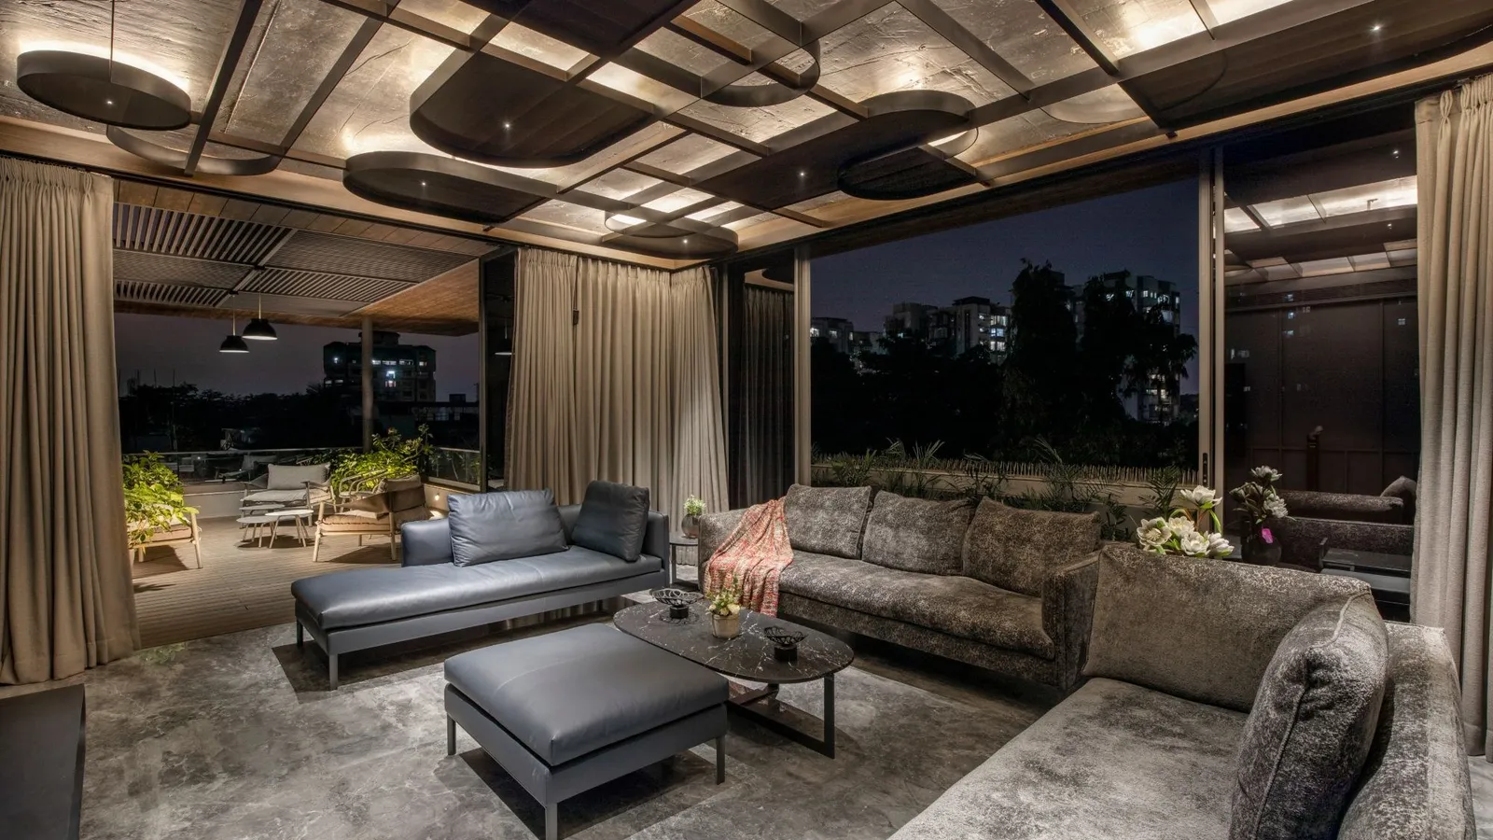
Sculptural coffered ceilings in timber and metal give the living spaces a strong signature, while bedrooms stay softer, in warm neutrals with jaali screens and accent panels. A generous terrace with a battened pergola extends the living outdoors, day and night.
Principal Designer Bhavin Swami
The idea
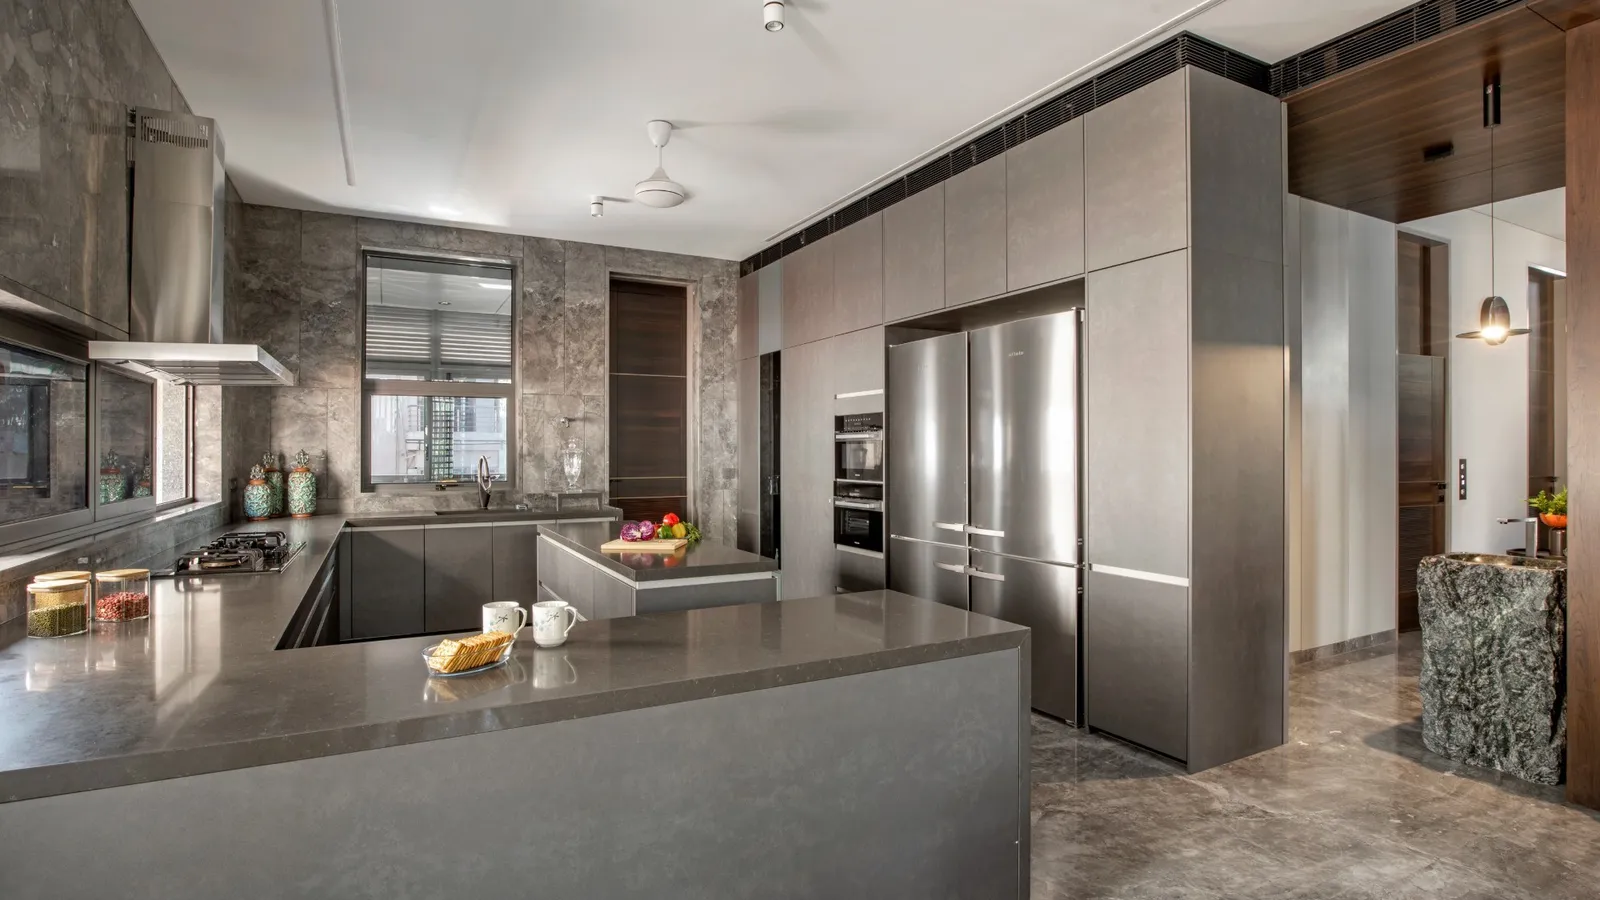
Living, dining and kitchen flow together under one material language.
Grey marble floors and warm timber set a calm, luxurious base.
Coffered timber-and-metal ceilings give the living spaces their signature.
A battened-pergola terrace extends the living spaces outside.
The space