
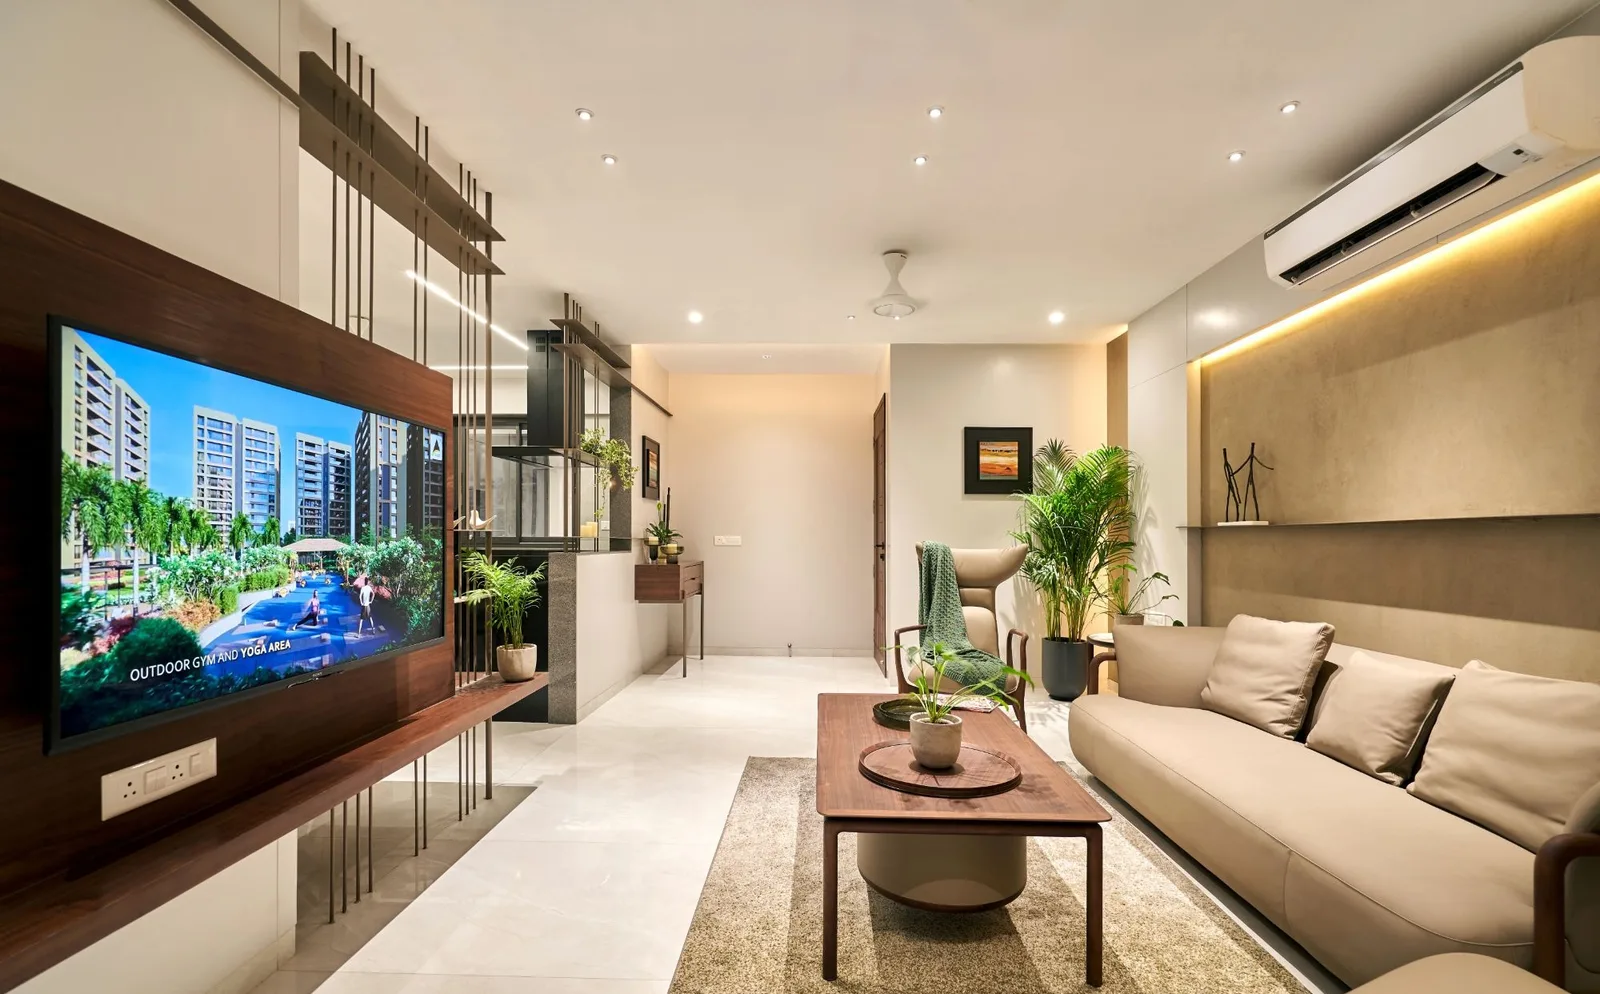
Avadh Habitat, a warm living and dining space in beige, wood and cream
Interior Design, Residence · Surat

Avadh Habitat

A warm, pared-back family apartment in beige, wood and cream.

The project

A calm family home where warm neutrals and honest timber do the talking.

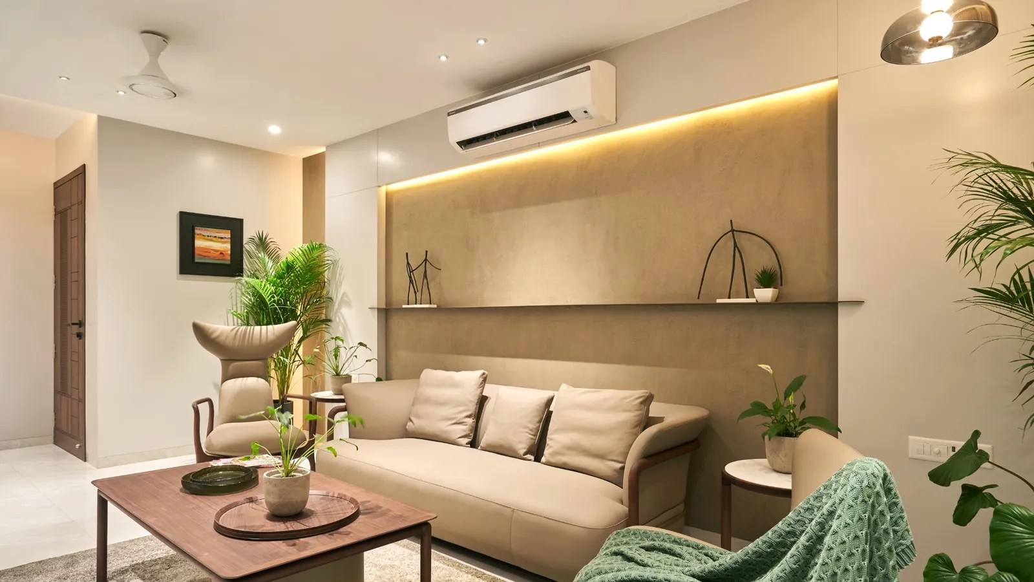
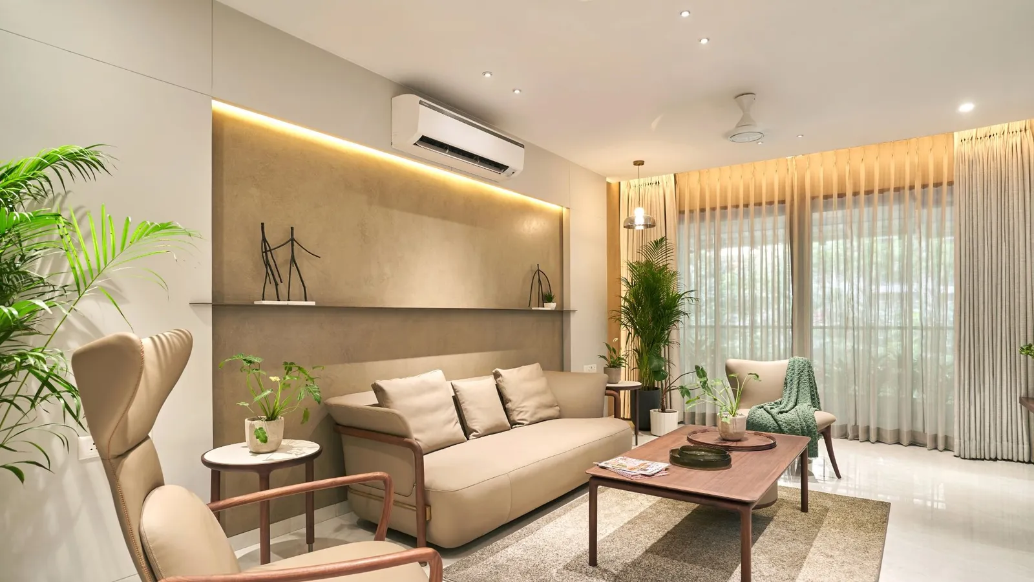
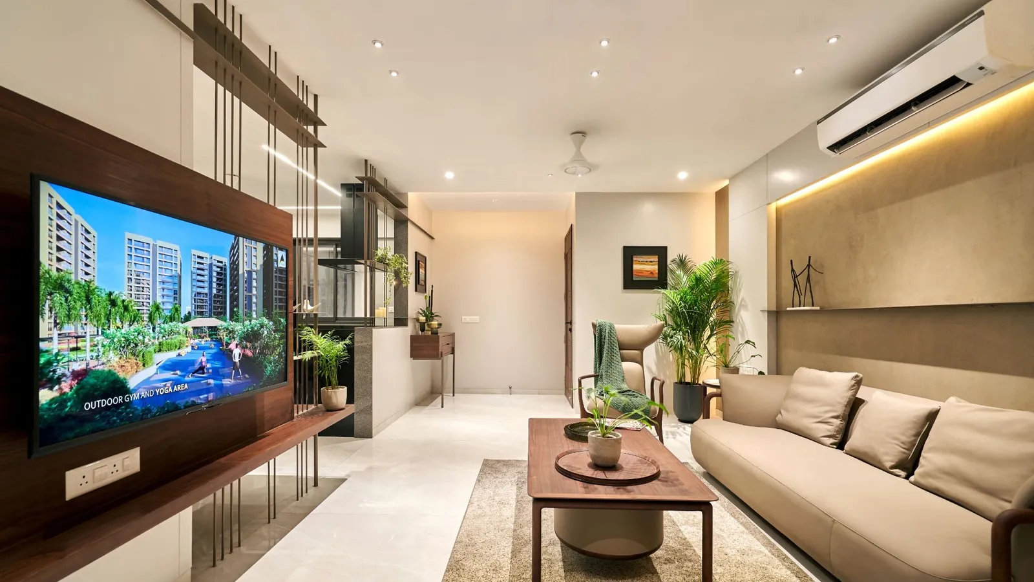
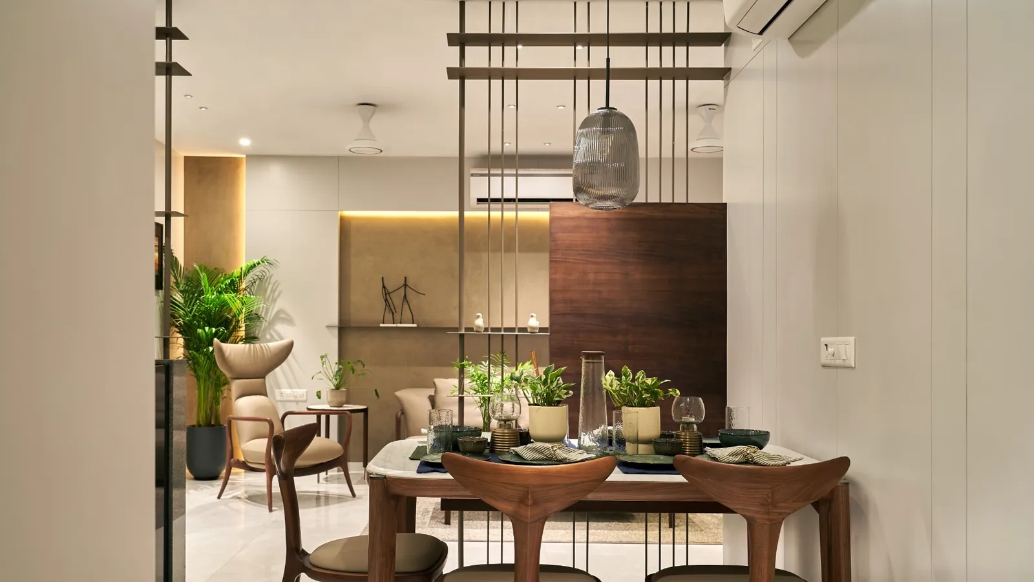
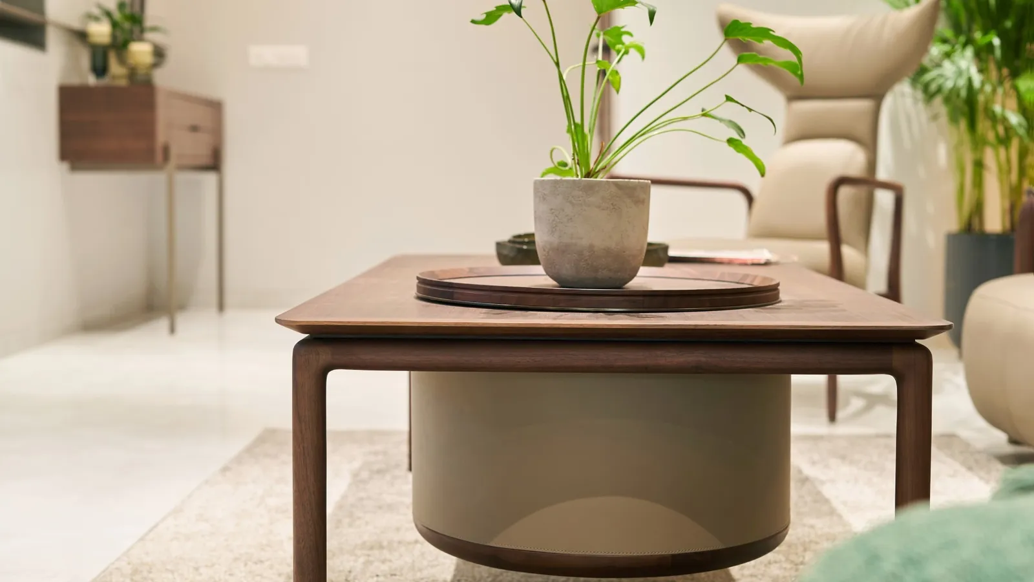
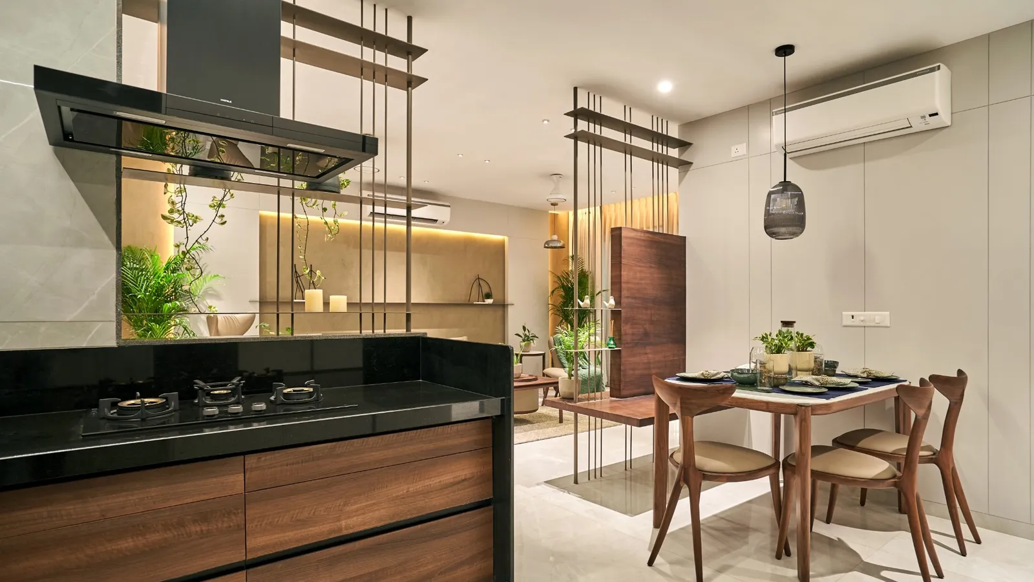
Avadh Habitat is a residential apartment designed around ease and warmth. Open living and dining flow together beneath a restrained palette of beige, cream and natural wood, with a slatted timber divider giving the plan rhythm without closing it off.

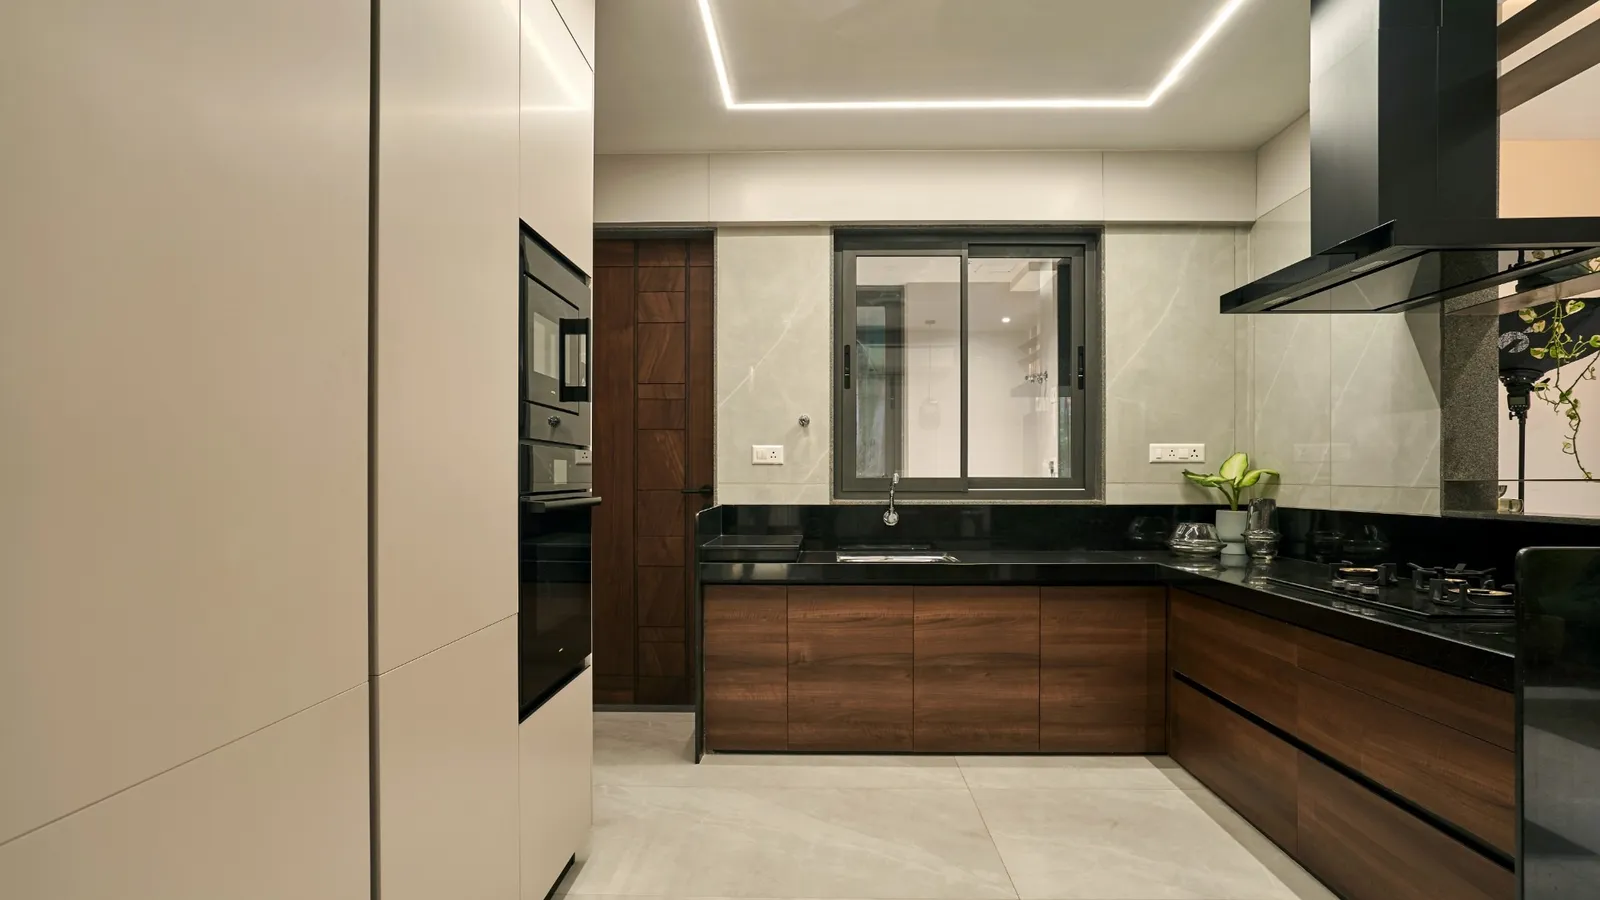
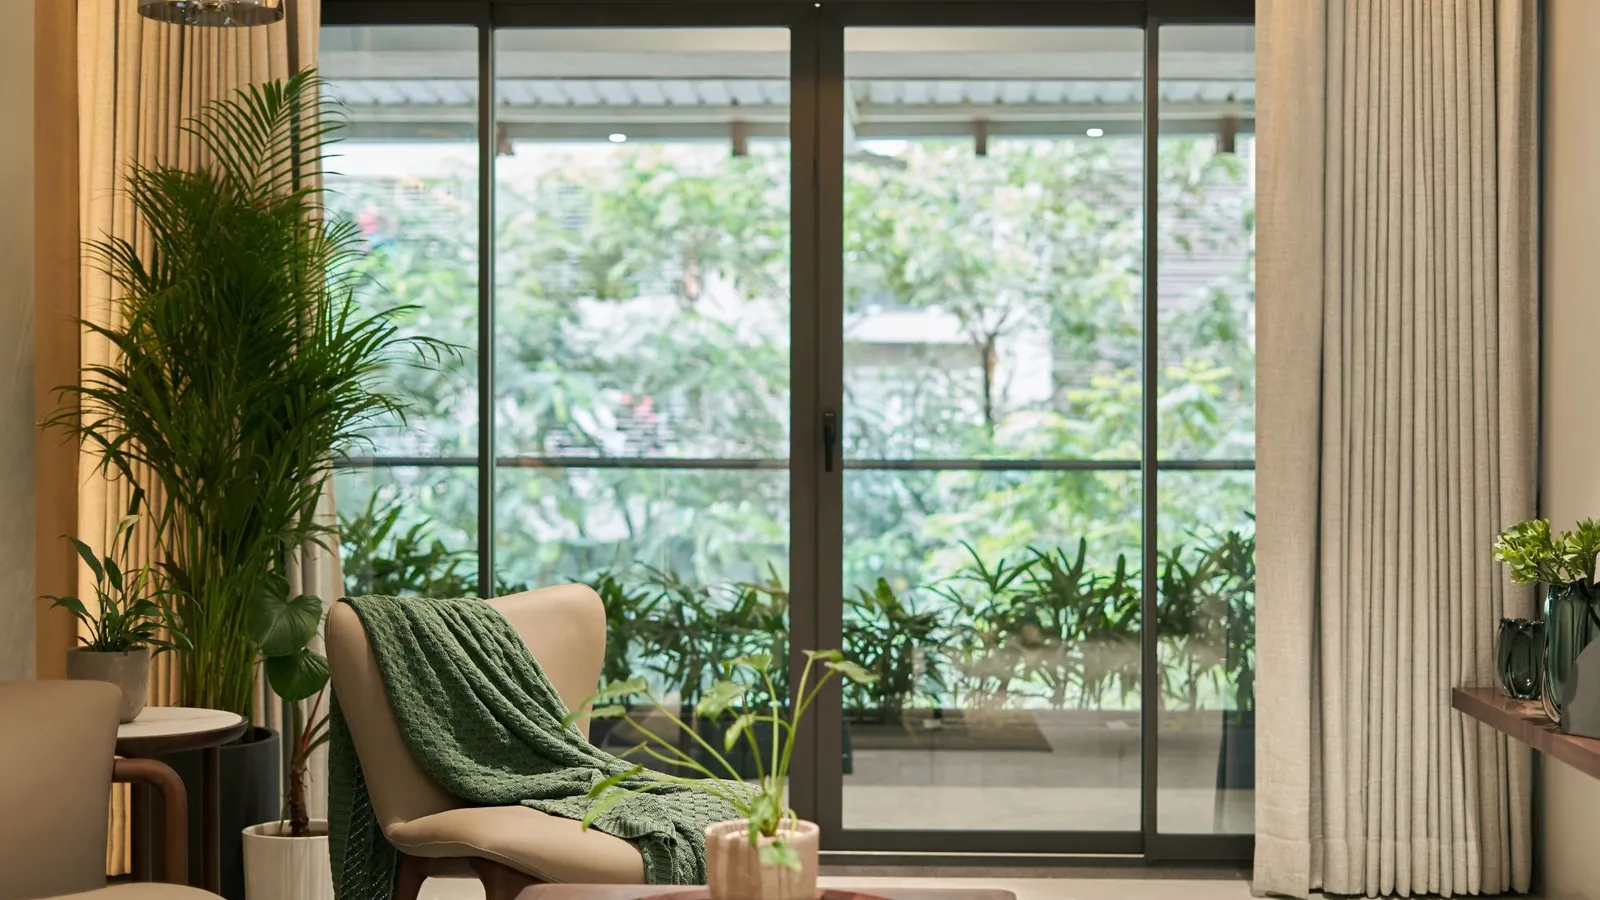
Custom joinery, a fluted media wall and a compact, efficient kitchen keep the home practical; layered lighting and a planted balcony soften the edges. Every room stays uncluttered, letting texture, material and daylight carry the mood.

Scope
Interior Design
Type
Residential Apartment
Client
Private residence
Location
Surat, Gujarat

Principal Designer Bhavin Swami

The idea

Warm and pared back.

Open plan

Living and dining flow together, split only by a slatted timber screen.

Warm neutrals

Beige, cream and natural wood keep the home calm and cohesive.

Honest timber

Fluted panels and custom joinery add texture without clutter.

Soft light

Layered lighting and a planted balcony soften every room.

Natural woodBeige stoneCream plasterFluted panelsBrass

The space

A home, room by room.

Avadh Habitat living room
Avadh Habitat dining
Avadh Habitat kitchen

A closer look.

Avadh Habitat living room
Avadh Habitat living and dining
Avadh Habitat dining
Avadh Habitat dining detail
Avadh Habitat kitchen and dining
Avadh Habitat kitchen
Avadh Habitat balcony
The living room, anchored by a fluted media wall and a slatted screen.
01 / 08

Keep exploring

More of our work

The founder's portfolio Start a project