

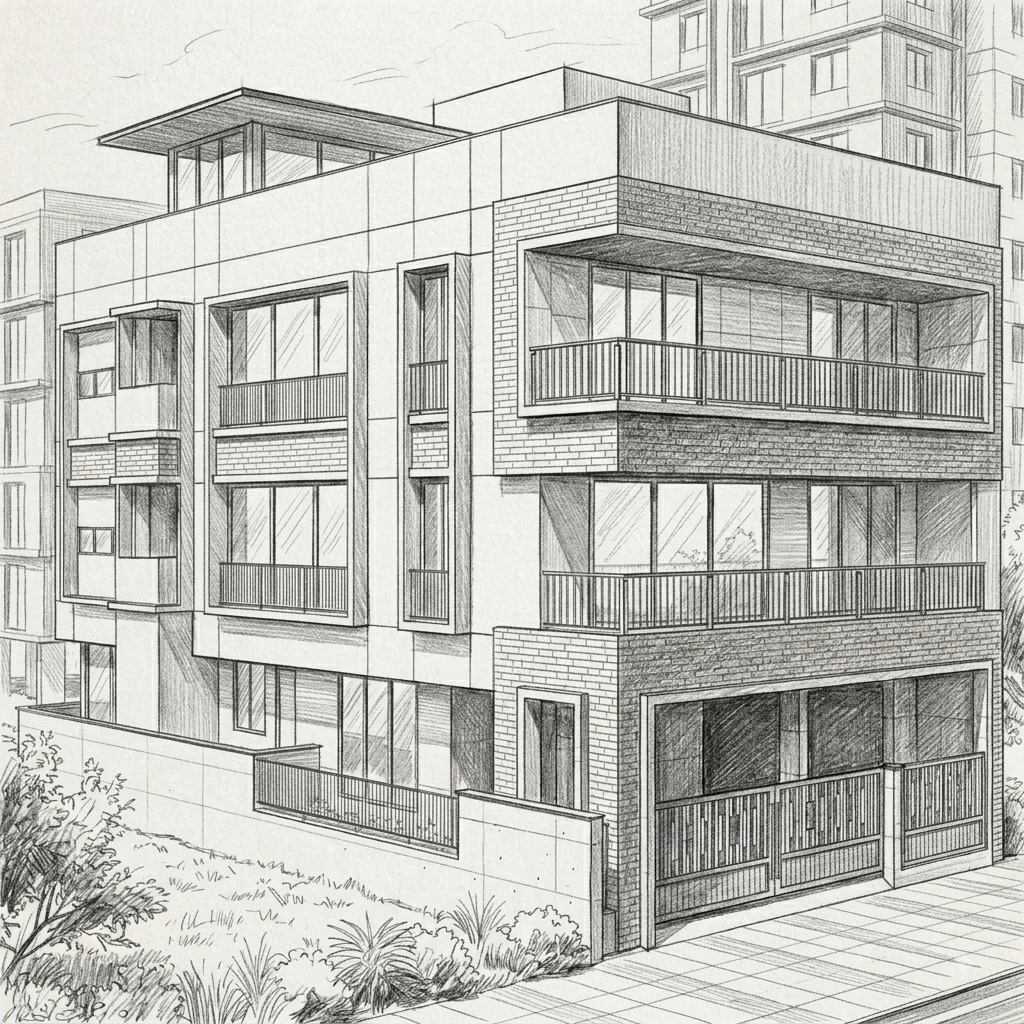
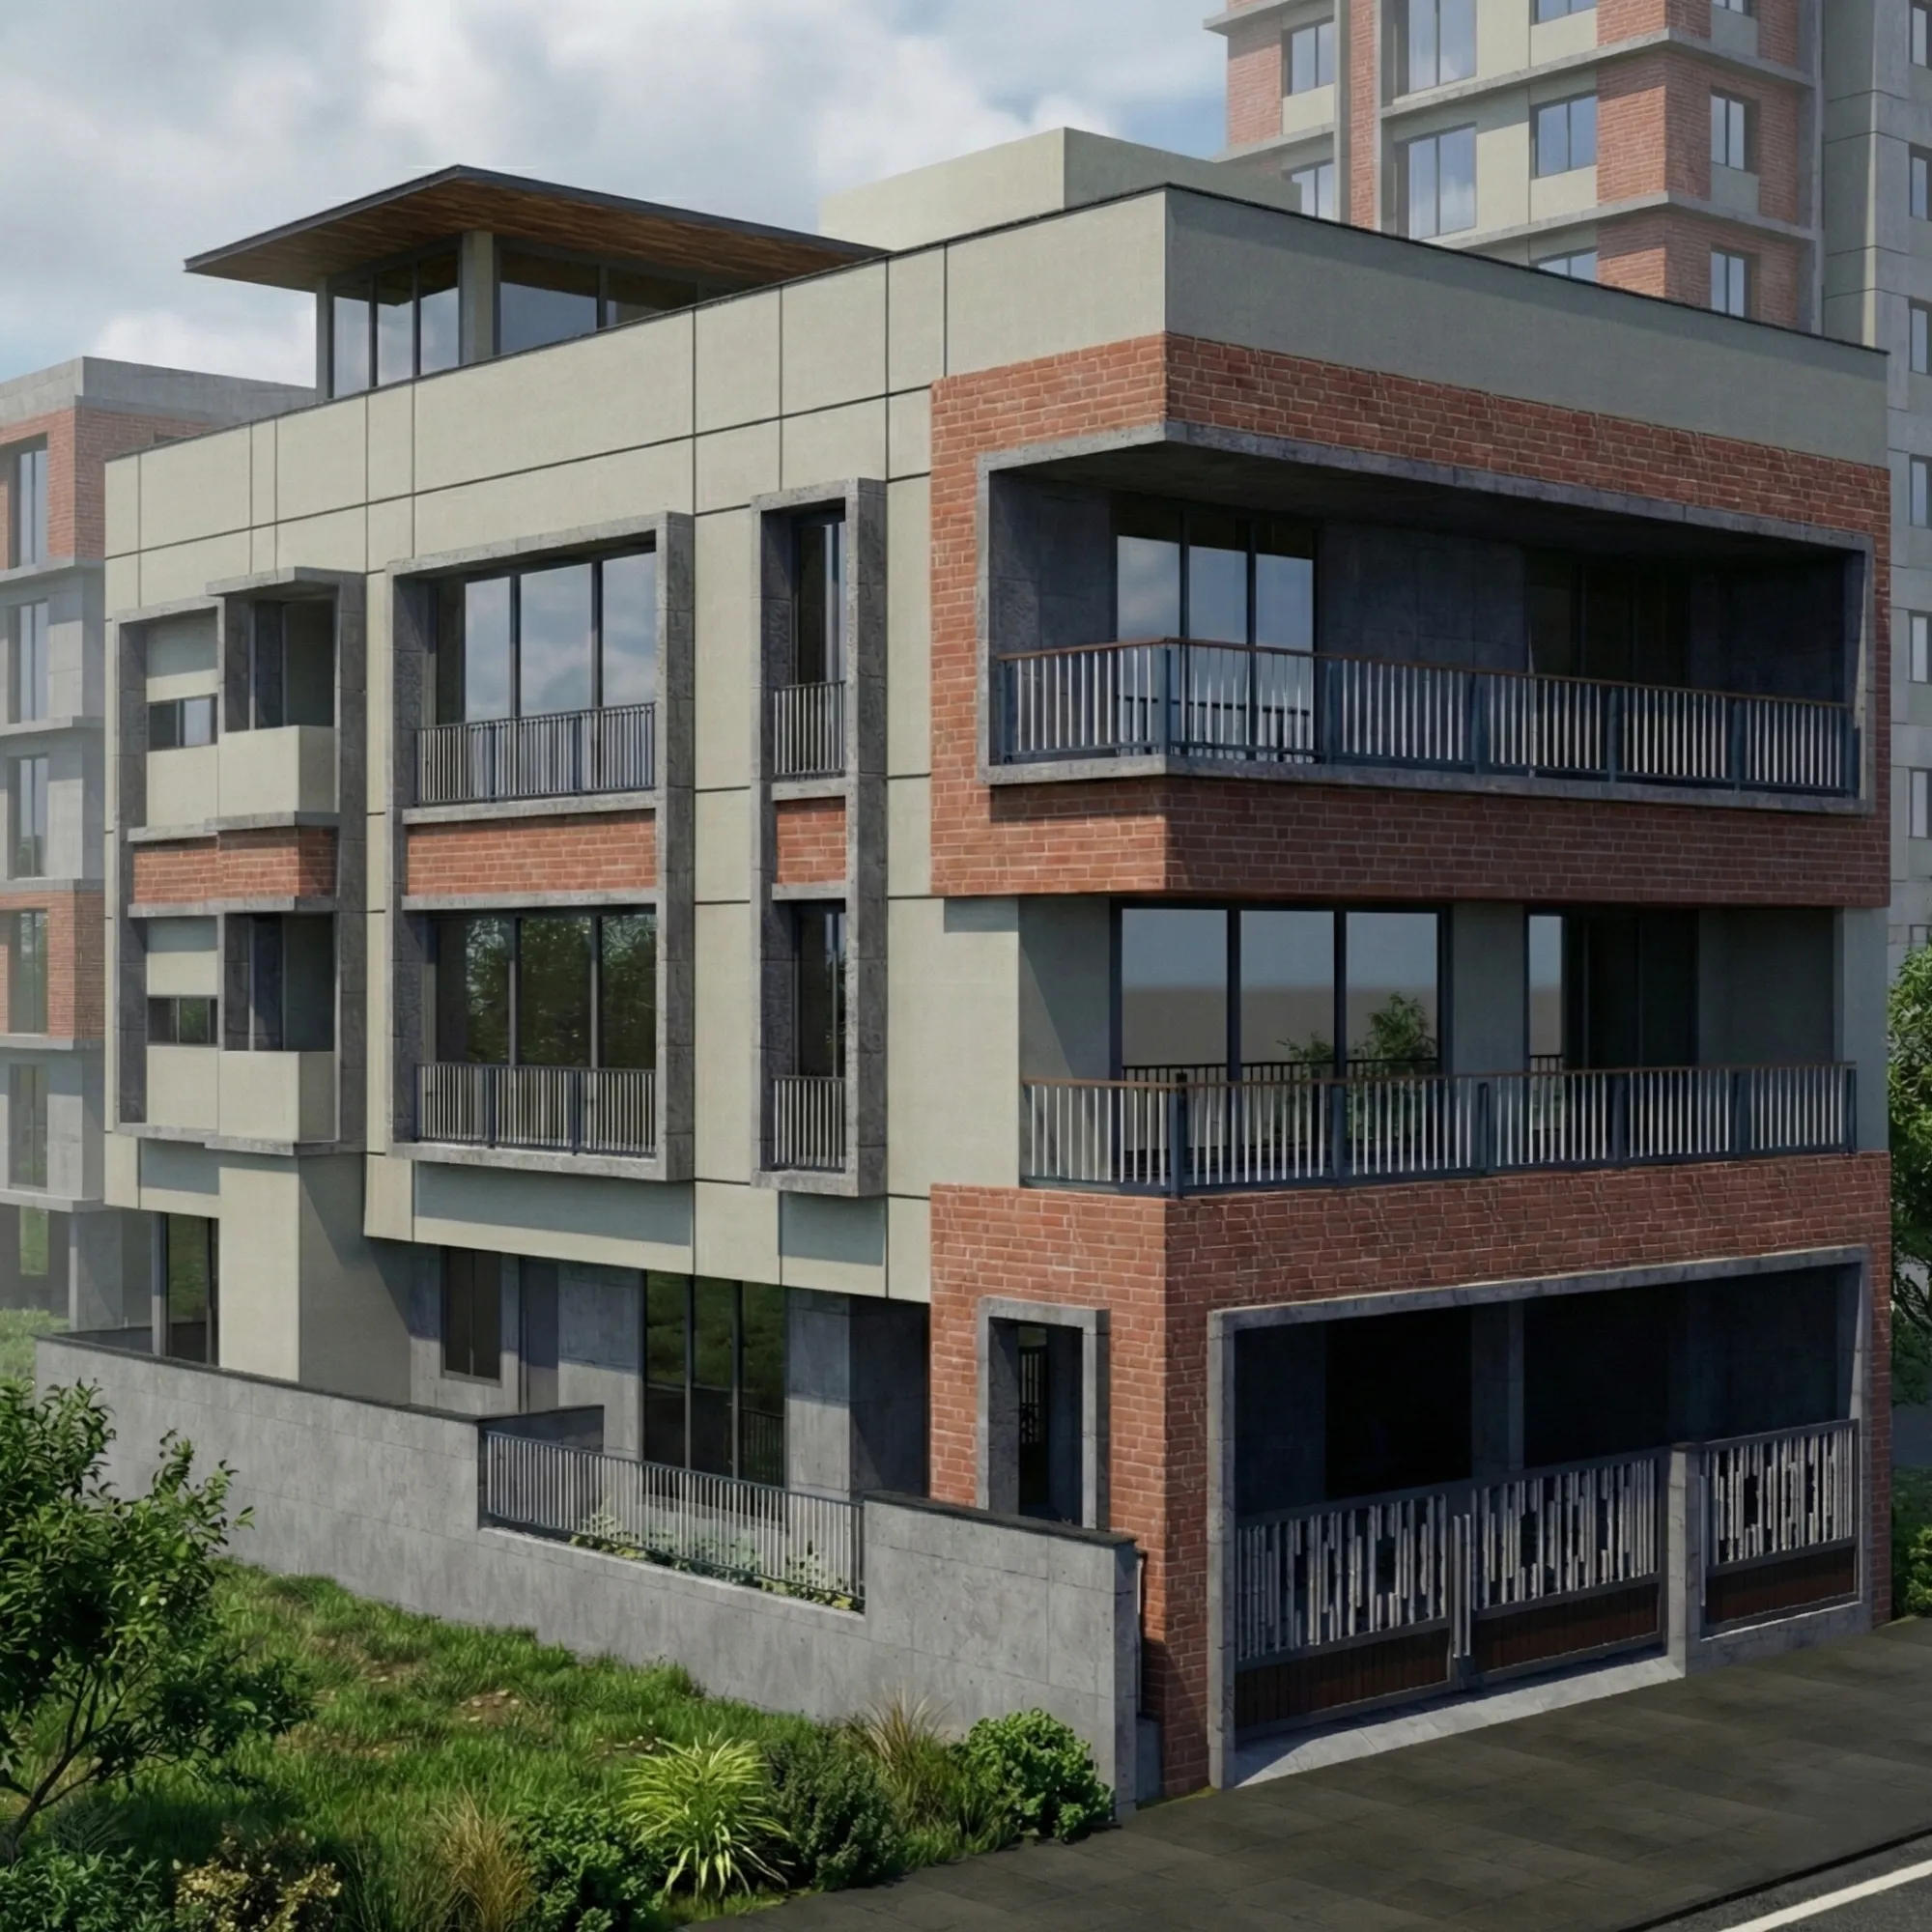
Stacked homes of pale stone and warm brick turning the corner.
The project
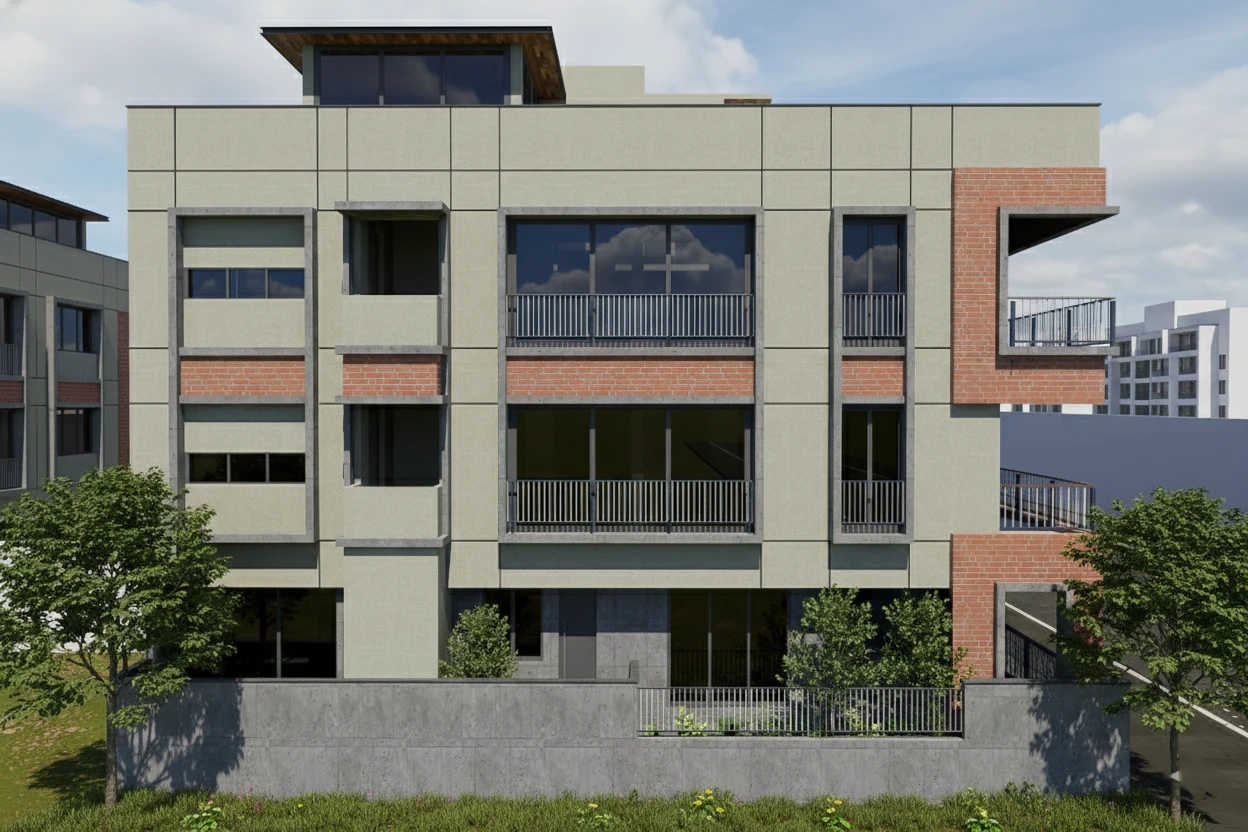
On a 2,290 sq ft corner plot, this apartment building stacks a home on each level, punched openings and full-height glazing set into stone surrounds while brick wraps the corner and grounds the sheltered parking base.
A timber-lined pavilion caps the roof, catching light and giving the block a crown; the pairing of cool stone against warm brick keeps the elevation ordered yet tactile. Planned to Vastu and built to breathe: cavity walls temper heat and sound, stack ventilation and open planning move air through the section, and a water-conservation tank and solar-ready roof carry the building toward self-sufficiency.
Principal Designer Bhavin Swami · Senior Architect Akshat Mehta
Concept
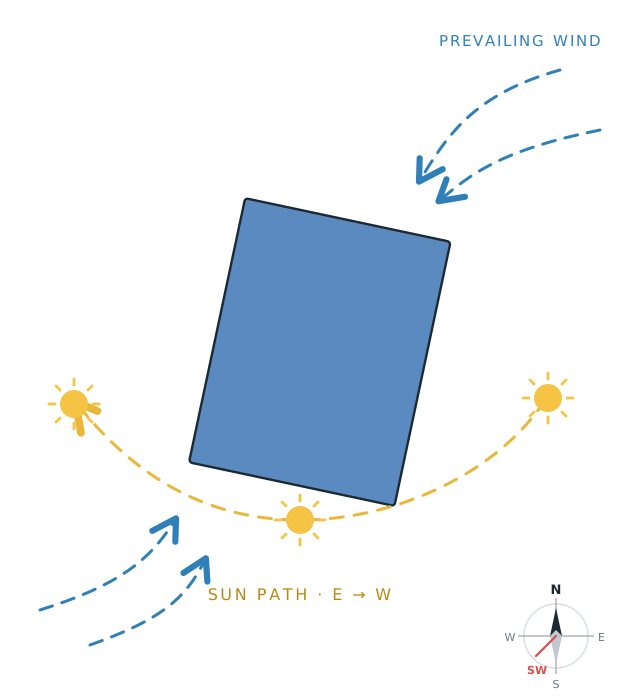
The plan is turned to its plot, holding privacy to the street while opening the living floors to light, with the deep recessed balconies shading the southern face through the day.
Prevailing breezes are drawn across the section for cross and stack ventilation, floor to floor, and the stone-and-brick banding screens the harsh western sun.
Drawings
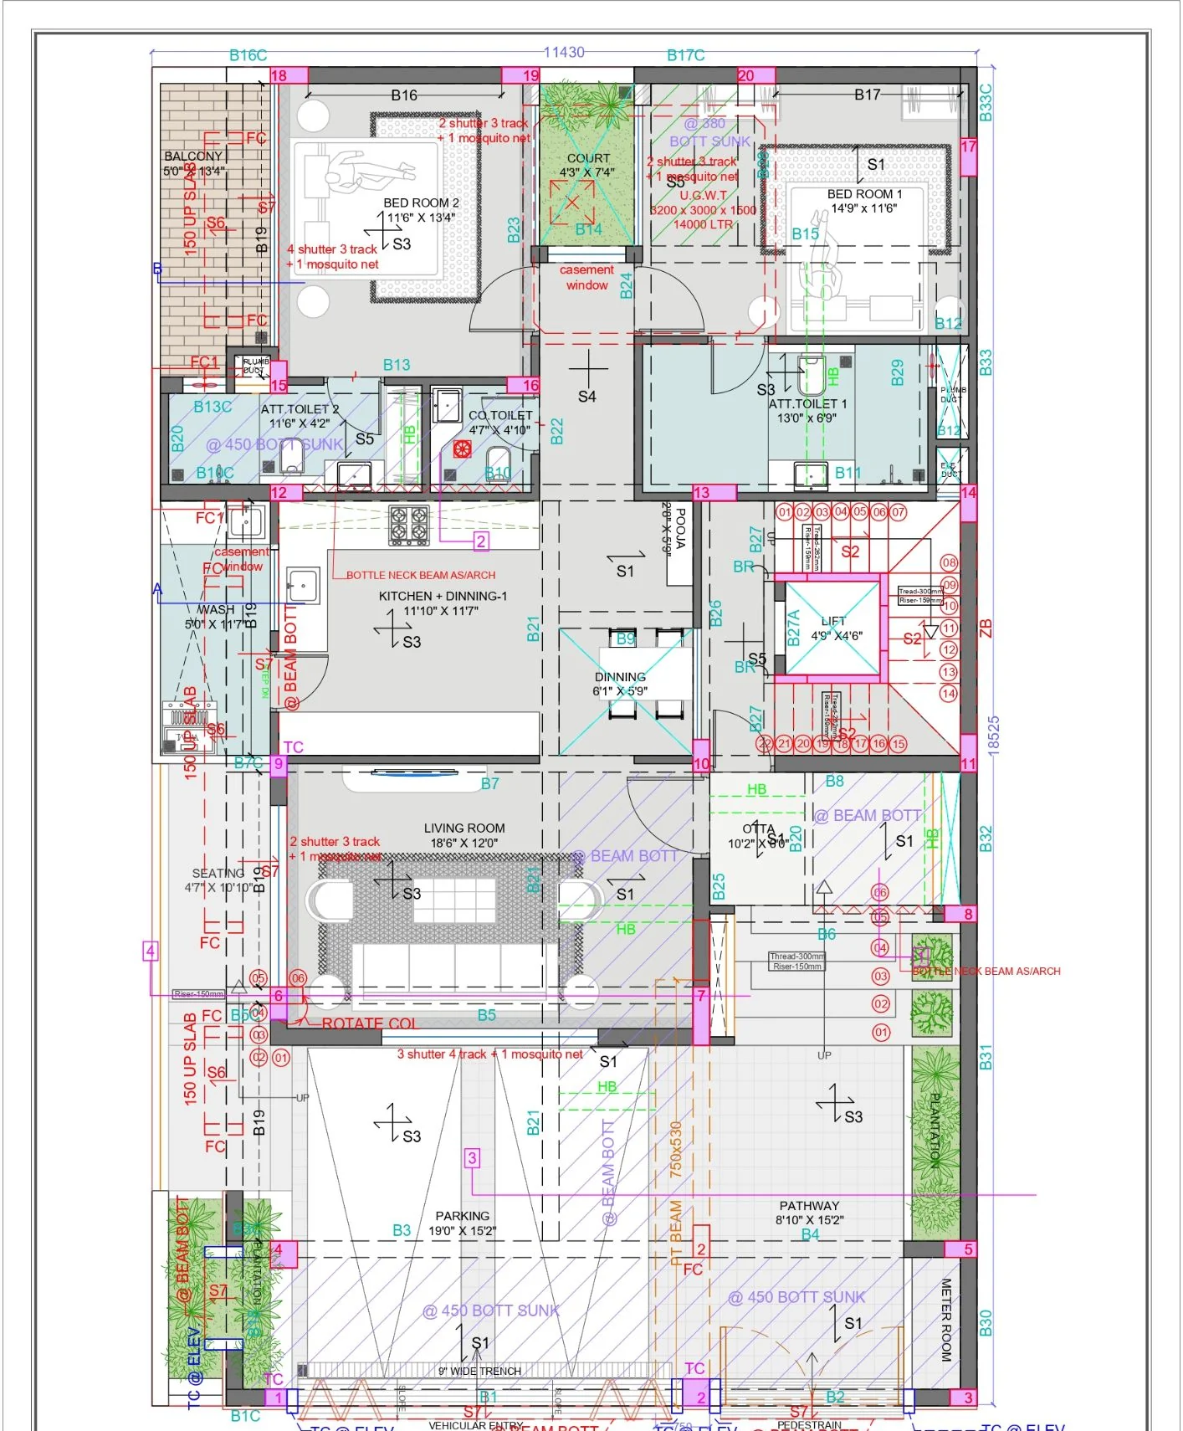
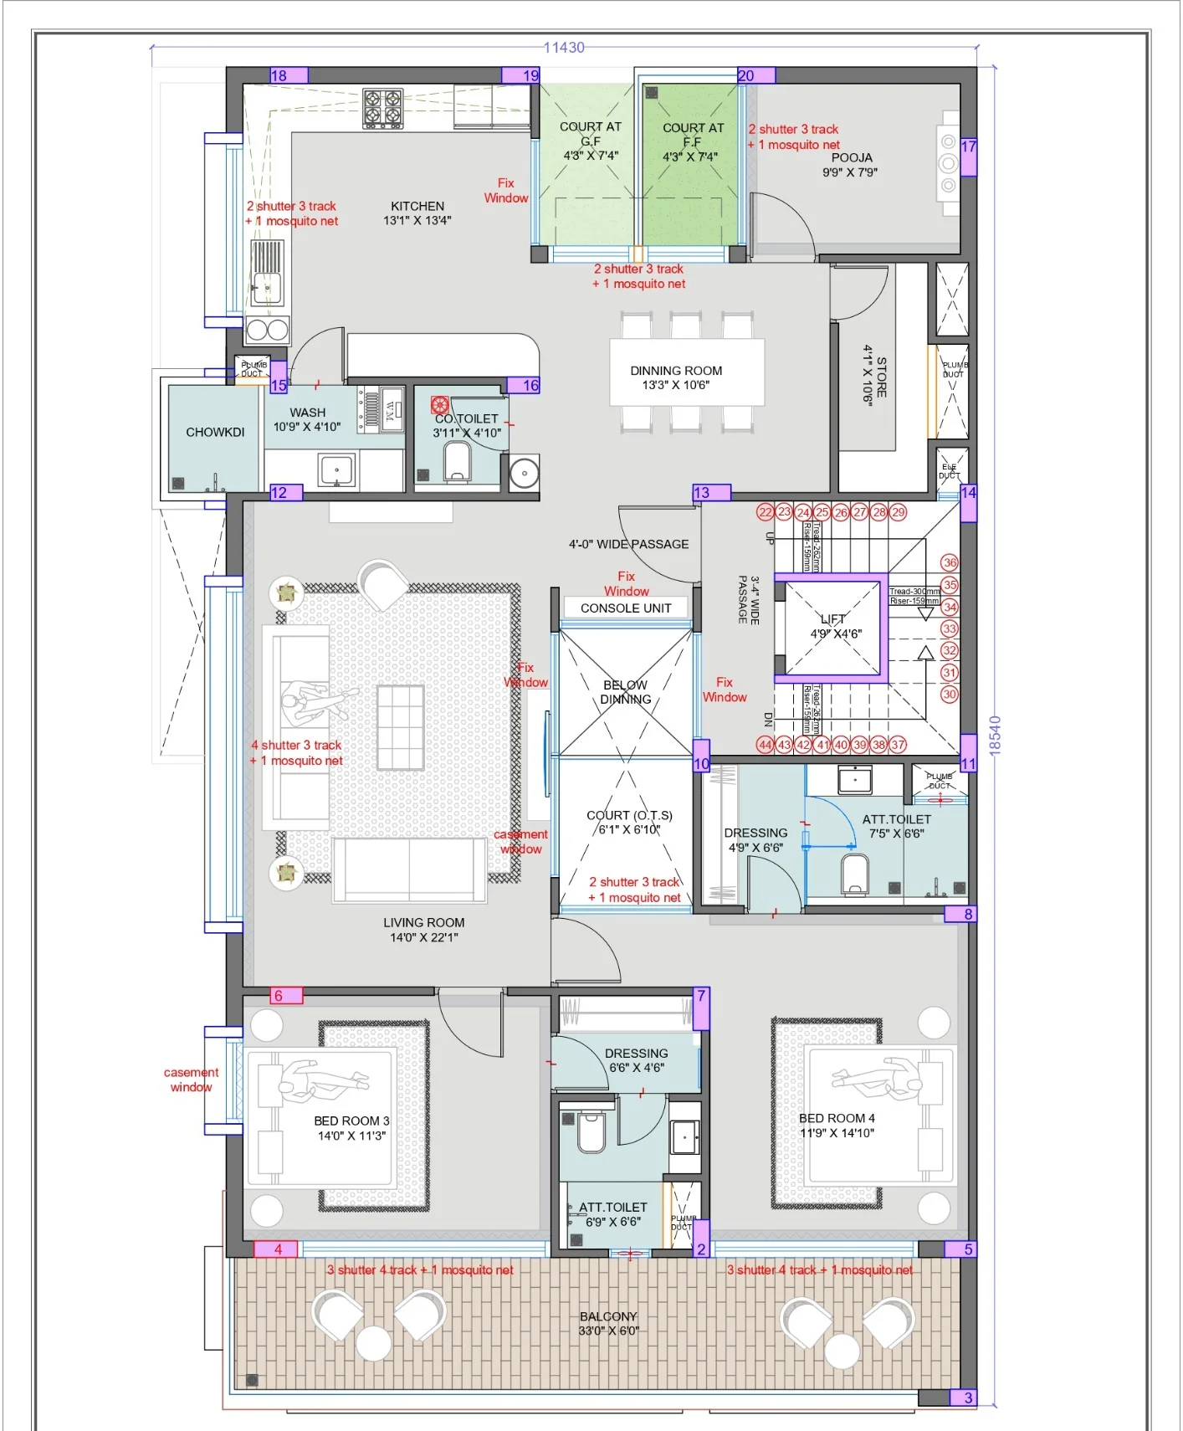
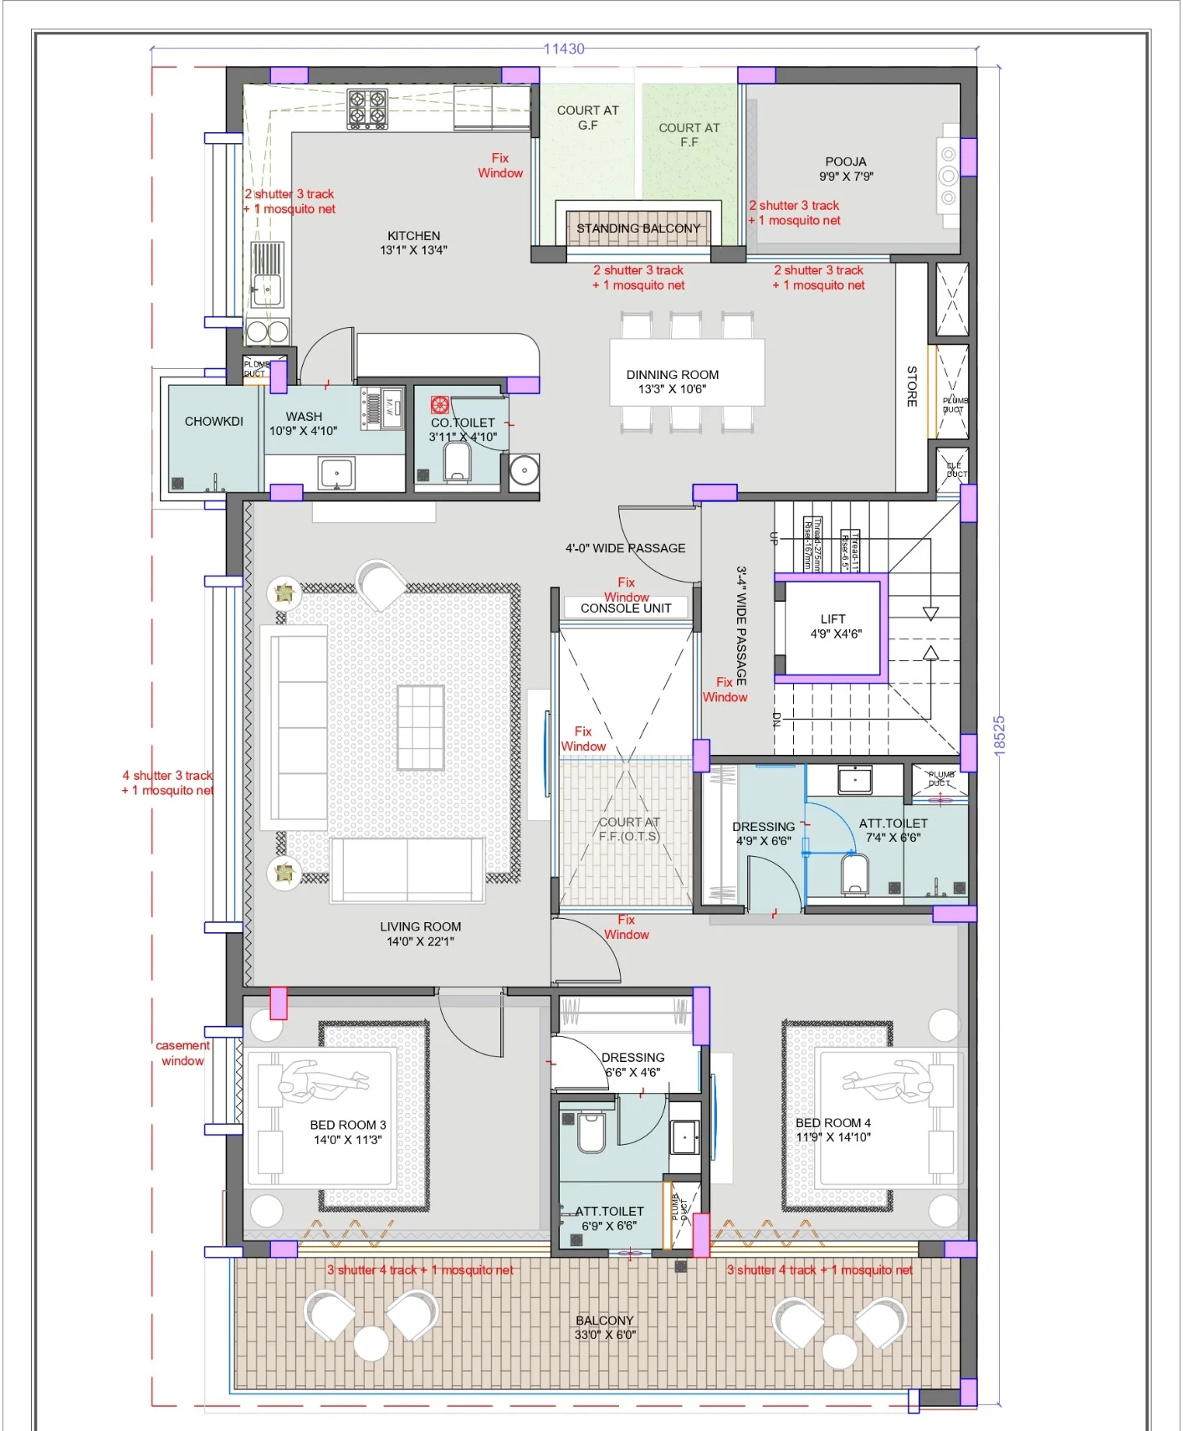
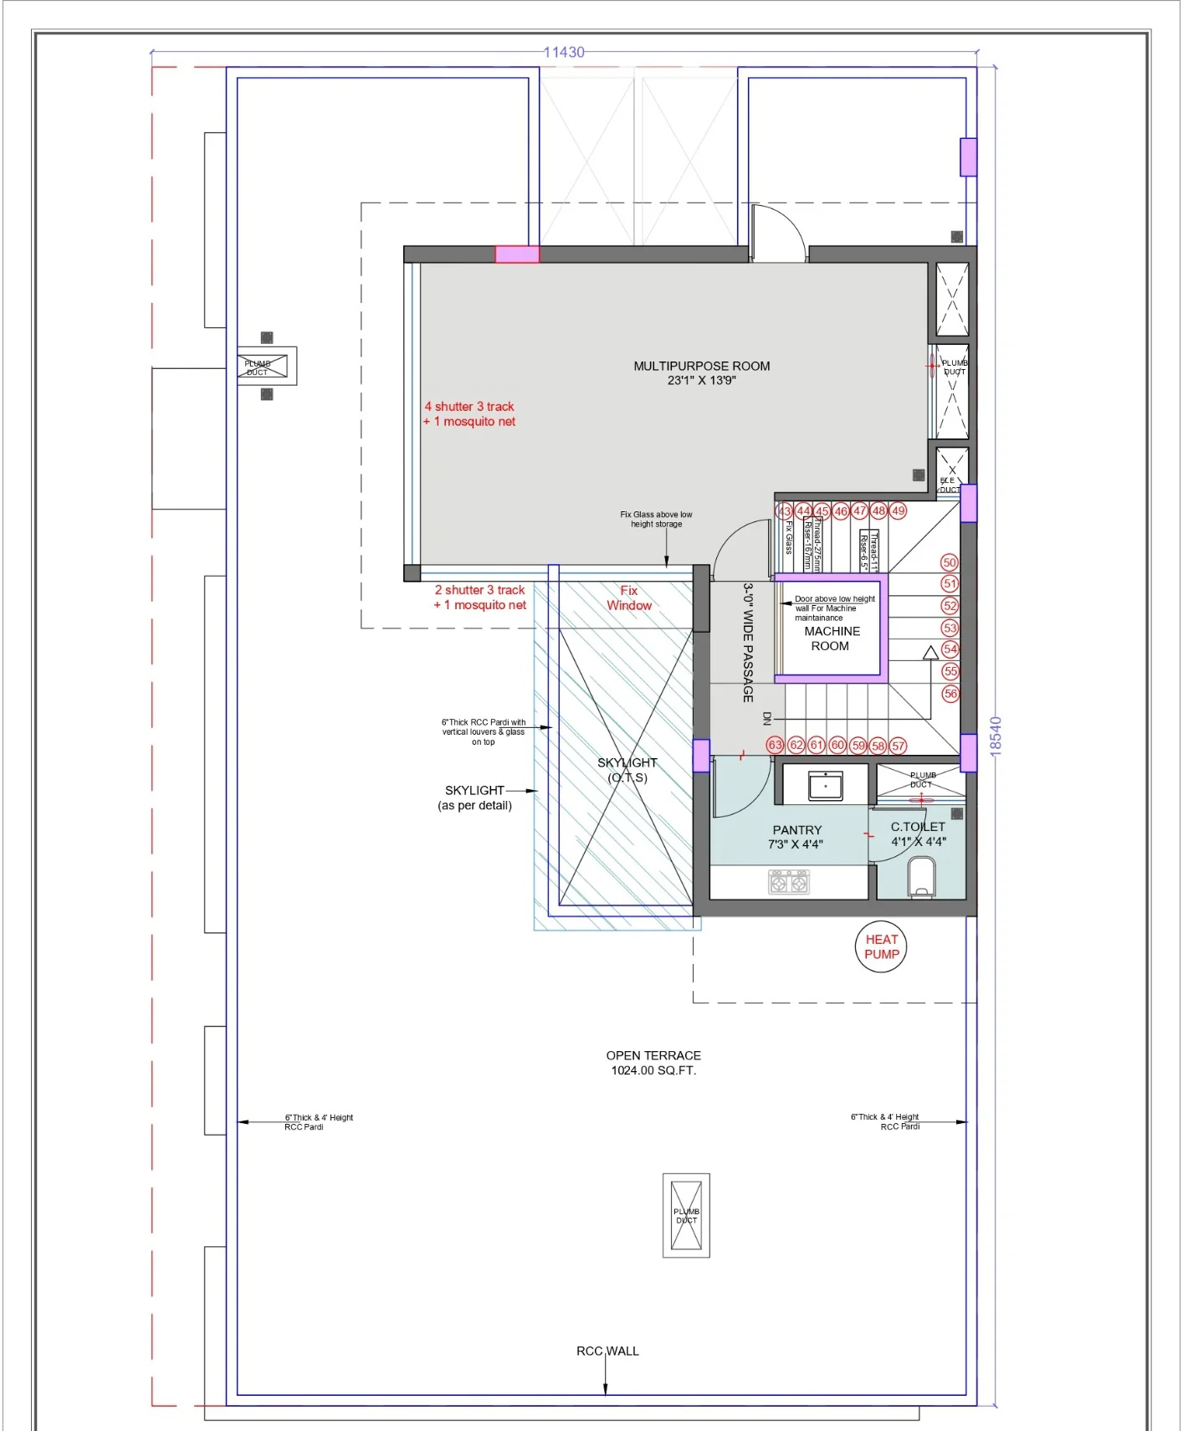
Tap any plan to enlarge and read it in full.
Visualisation
Flip the lights to see the elevations after dark.
The approach
Accommodation